interpanel
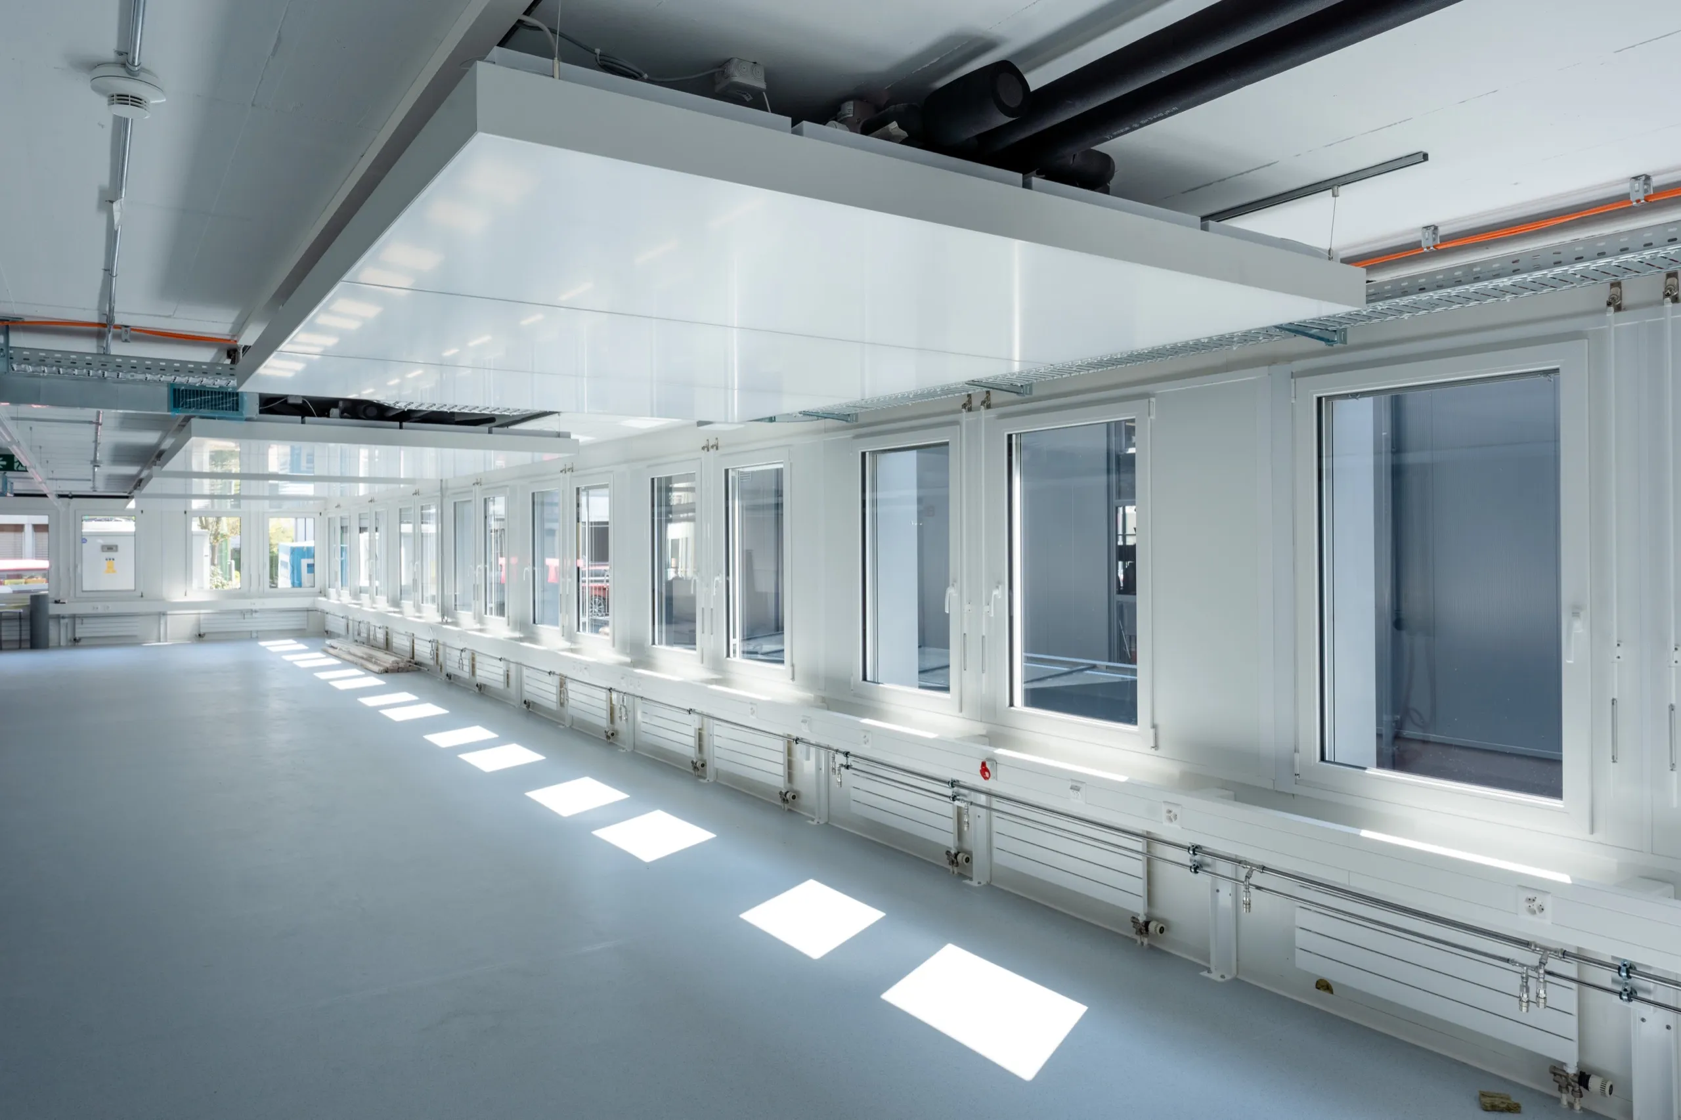
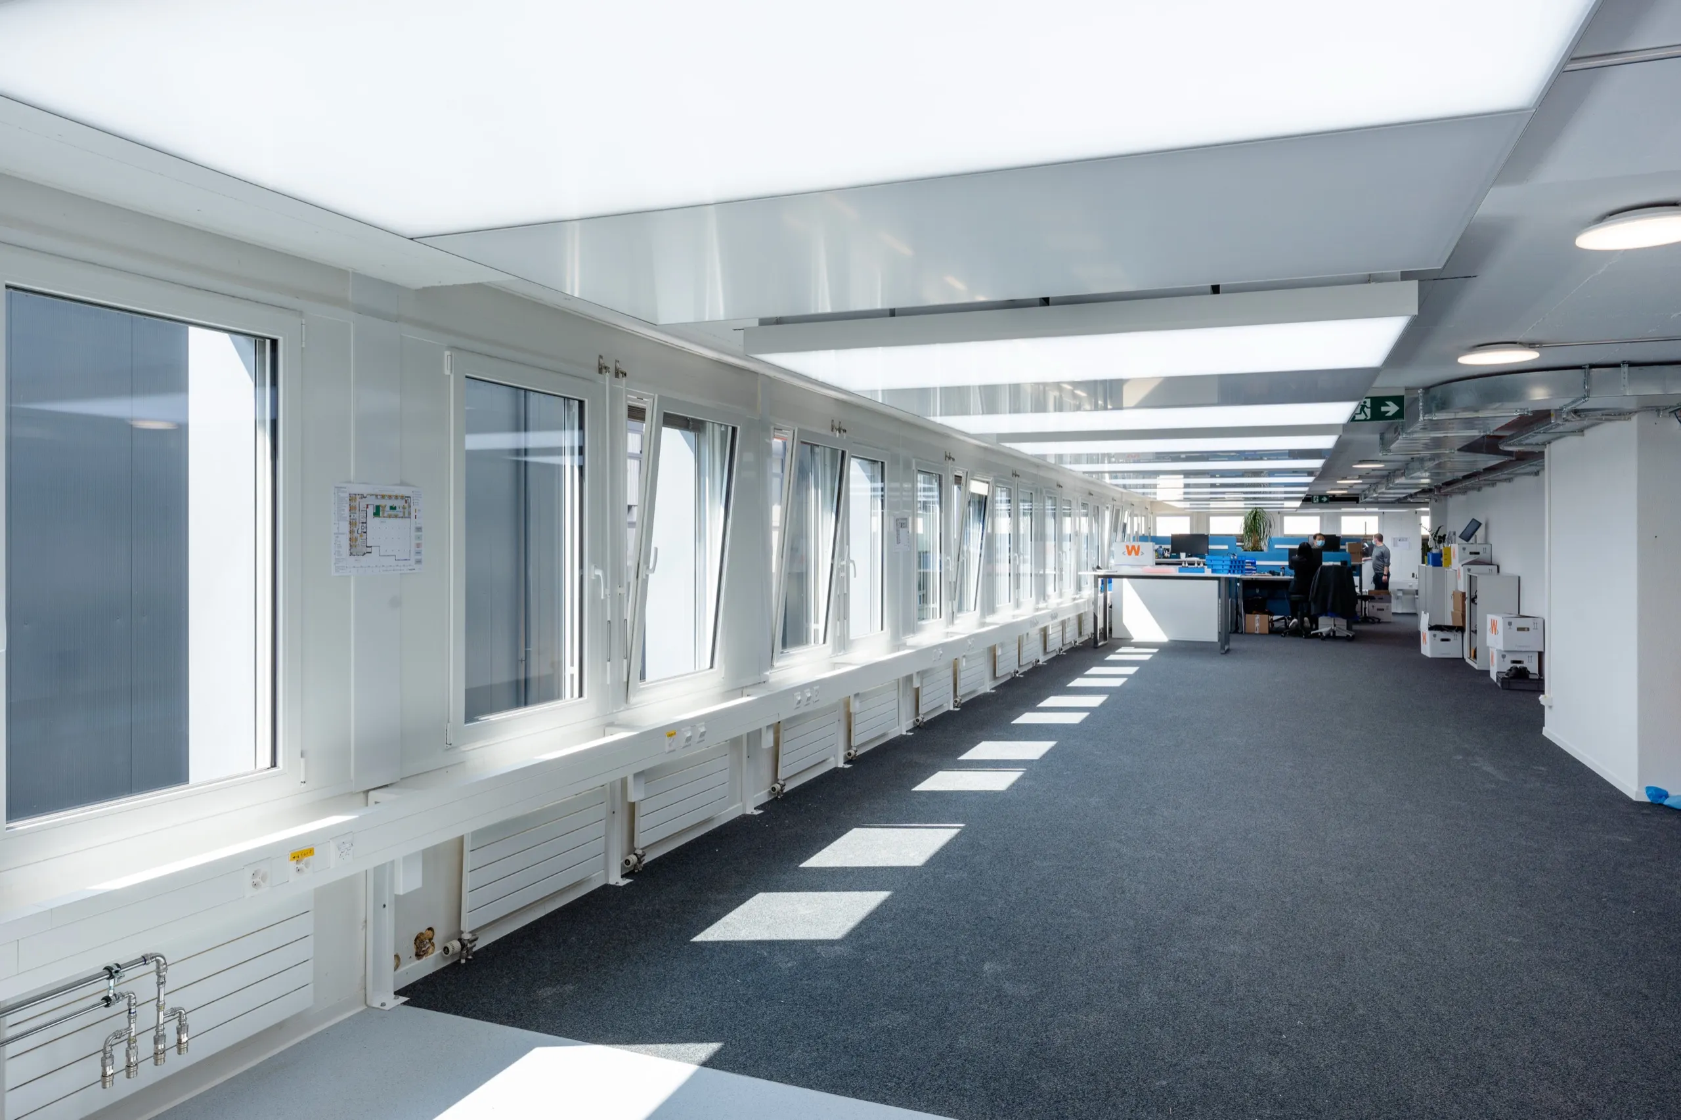
Open-plan office with interpanel Climatelight elements above workstations at Bruker AG in Fällanden

Projects · Fällanden, Switzerland · Headquarters with labs and offices, retrofit

Bruker AG, Fällanden, Switzerland.

Headquarters with laboratories, production and offices on four floors. Cooling only through the ceiling, with natural window ventilation.

floors with labs, production and offices
4floors with labs, production and offices
ceiling coverage for the specified cooling load
35 %ceiling coverage for the specified cooling load
supply temperature (46 °F)
8 °Csupply temperature (46 °F)

Cooling through the ceiling, with window ventilation

Bruker AG, an international maker of scientific instruments, planned an extensive upgrade of the building services at its headquarters in Fällanden near Zurich. The equipped areas include open-plan and private offices, cafeteria, team and break areas, and laboratory and technical areas.

The rooms had to be free of drafts and the laboratories free of vibration, with little maintenance effort. Air conditioning was therefore ruled out.
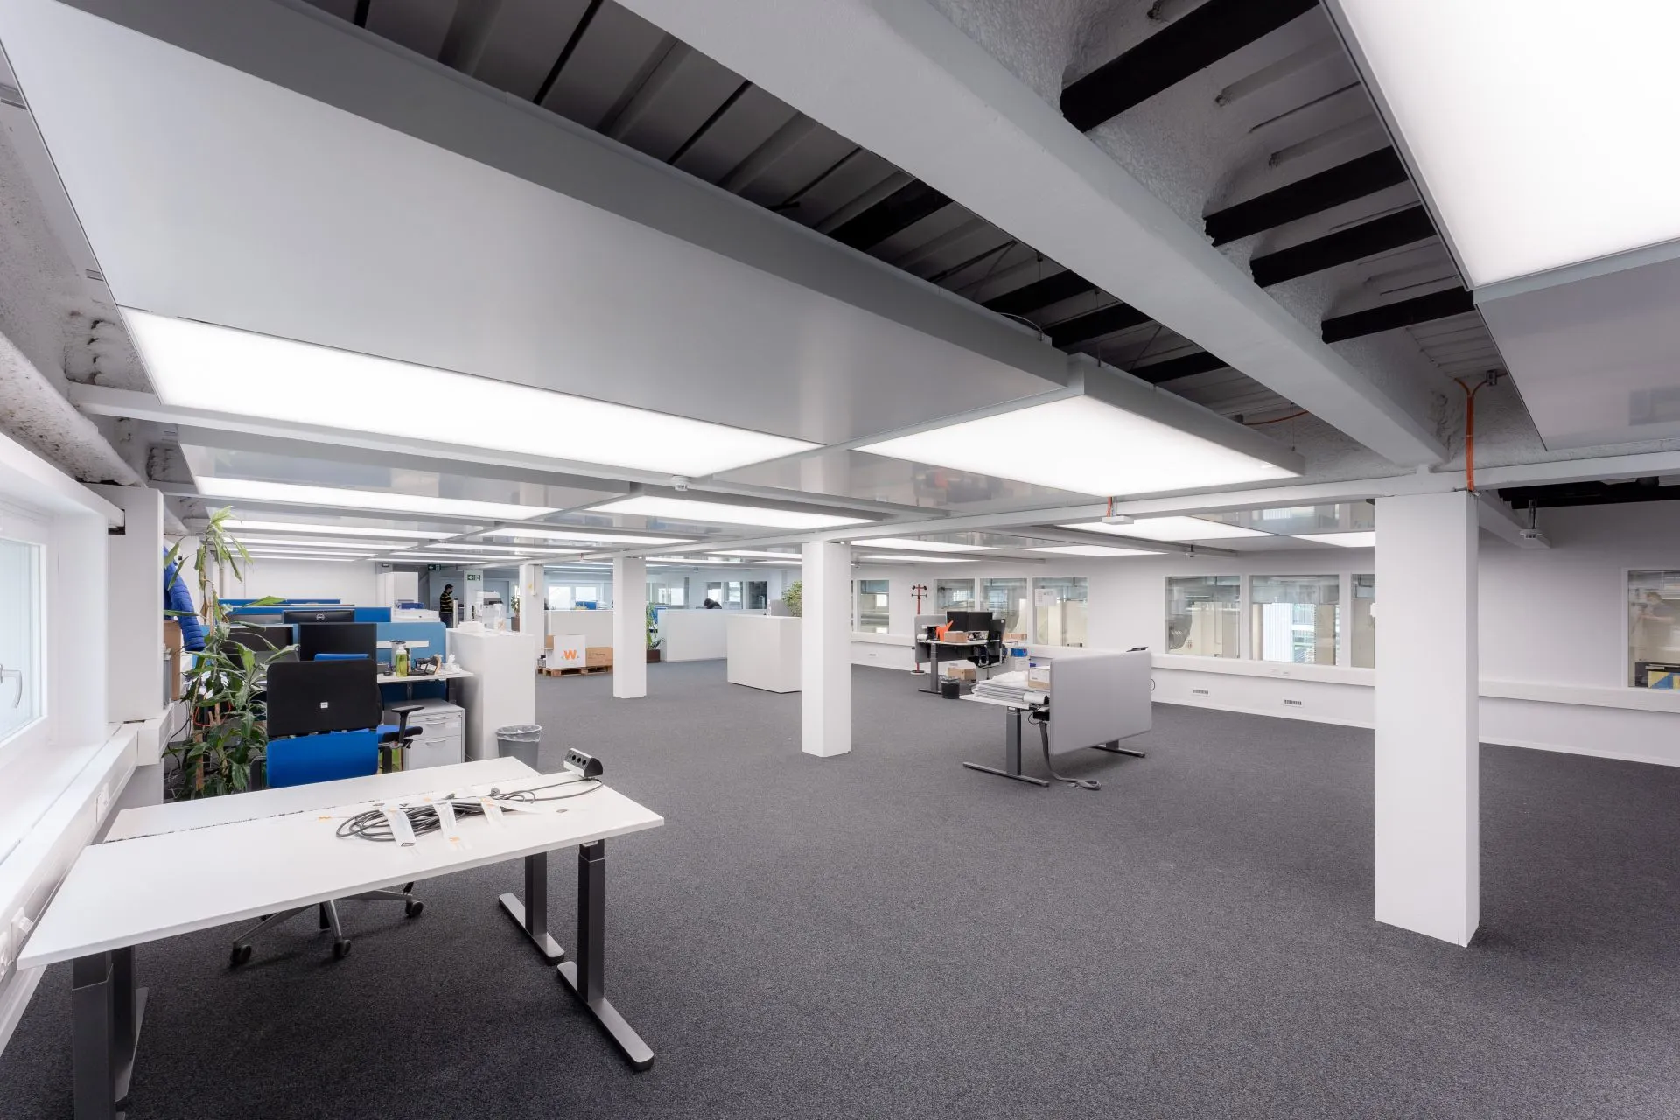
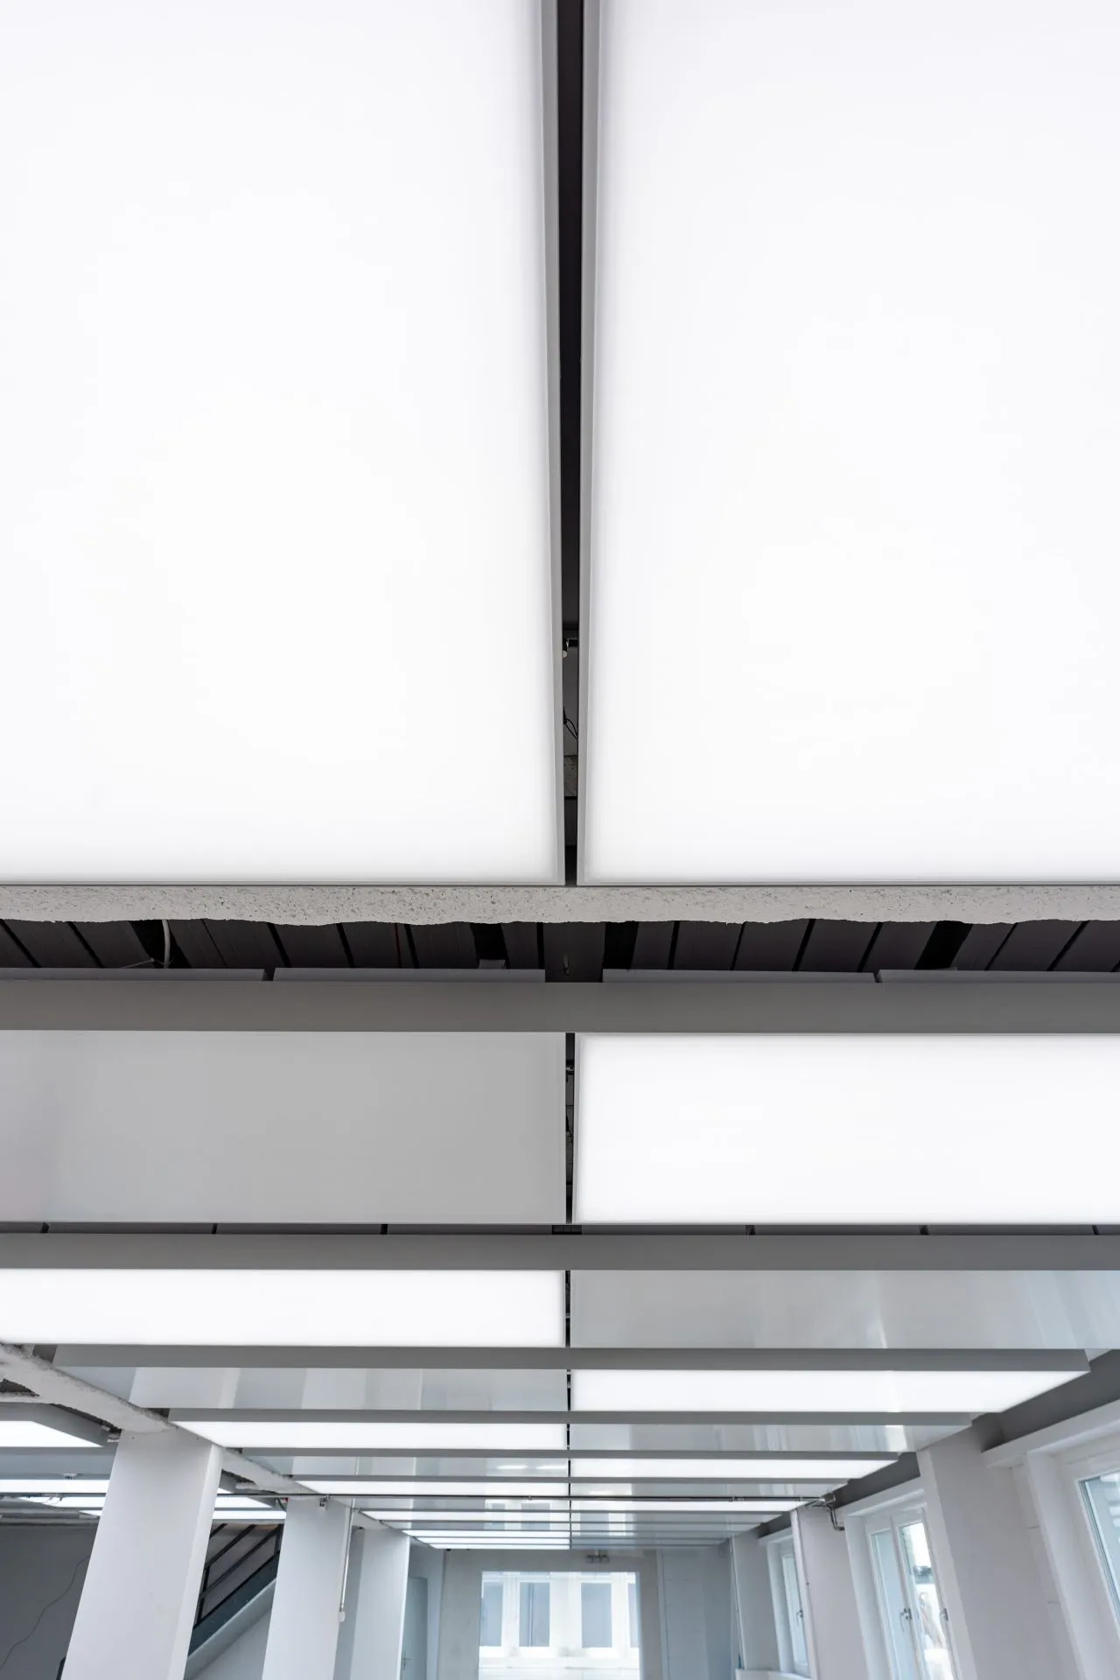
About 35 % ceiling coverage, 8 °C (46 °F) supply

Bruker chose Climatelight and Climatepanel elements. In this project, a ceiling coverage of about 35 % is enough to meet the specified sensible cooling load through the ceiling; fresh air and humidity are handled by natural window ventilation. An adiabatic air-to-water heat pump produces chilled water from 8 °C (46 °F), which also allows night cooling of the building mass.

Circadian light and wireless controls

Wireless, battery-free switches, an app and daylight sensors control the circadian lighting from 3,000 to 6,500 K at over 1,000 lx (93 fc). Room thermostats with actuators control the individual zones.

Gallery

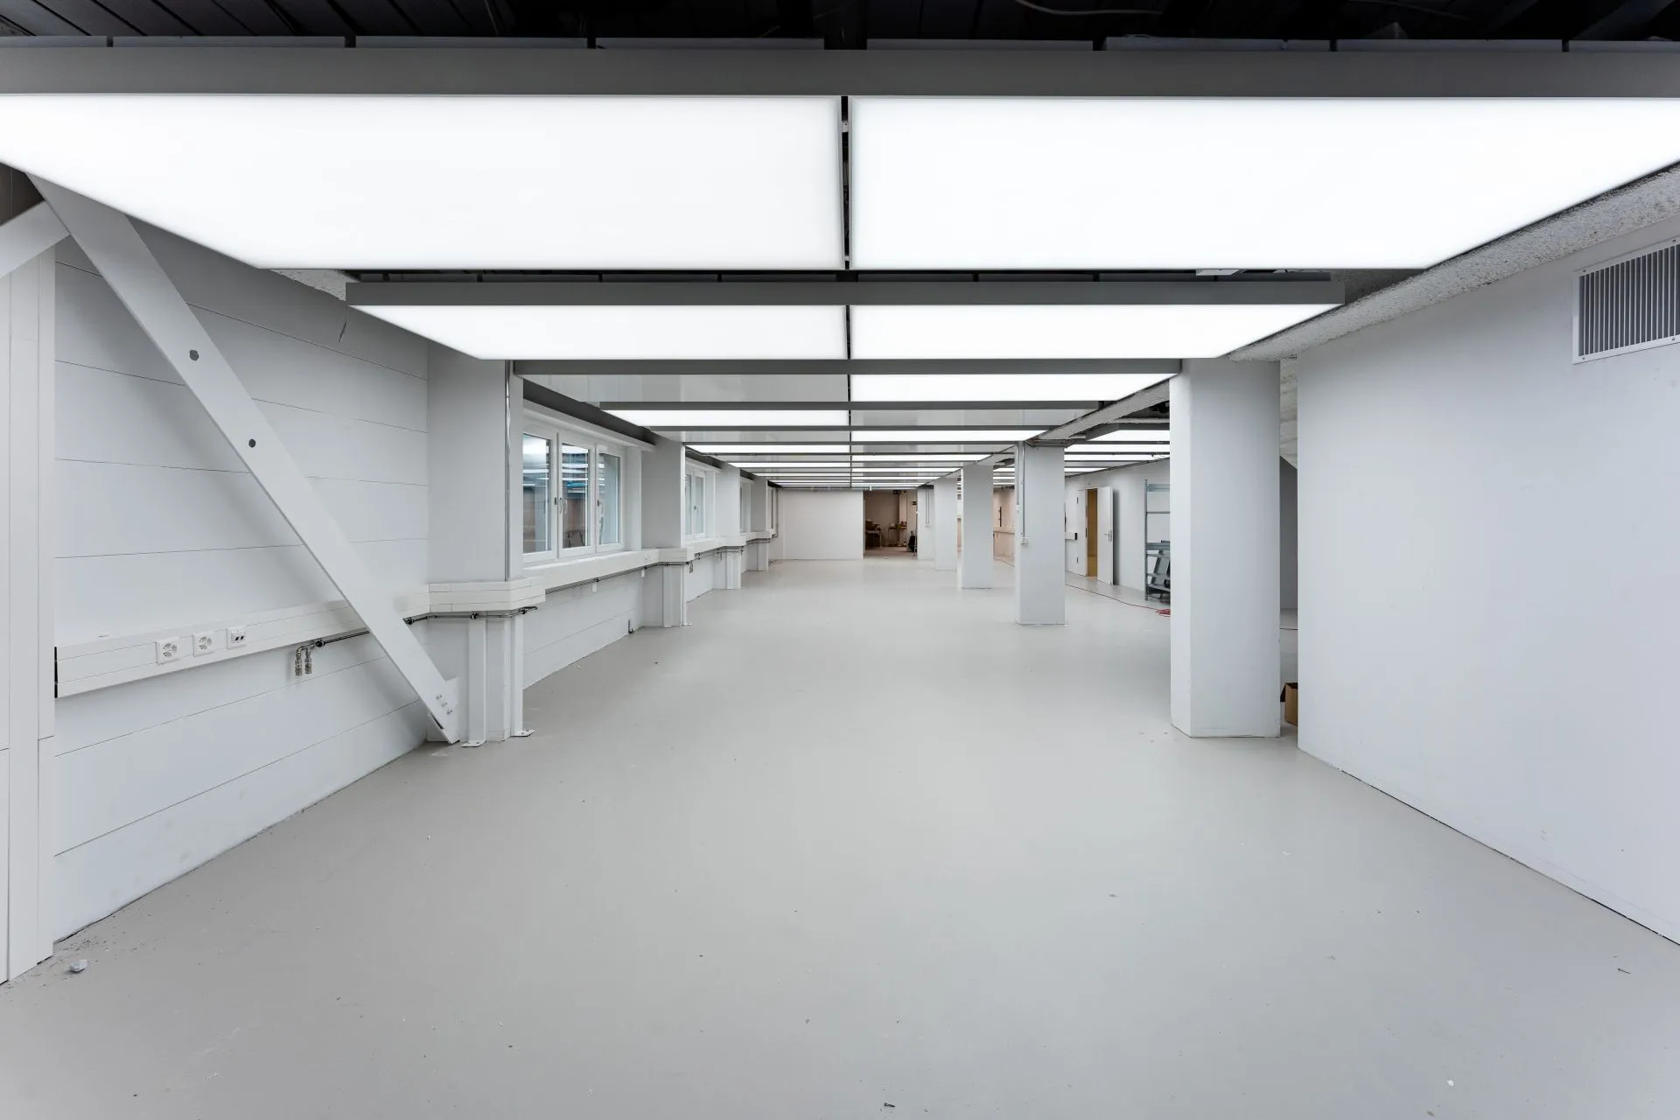
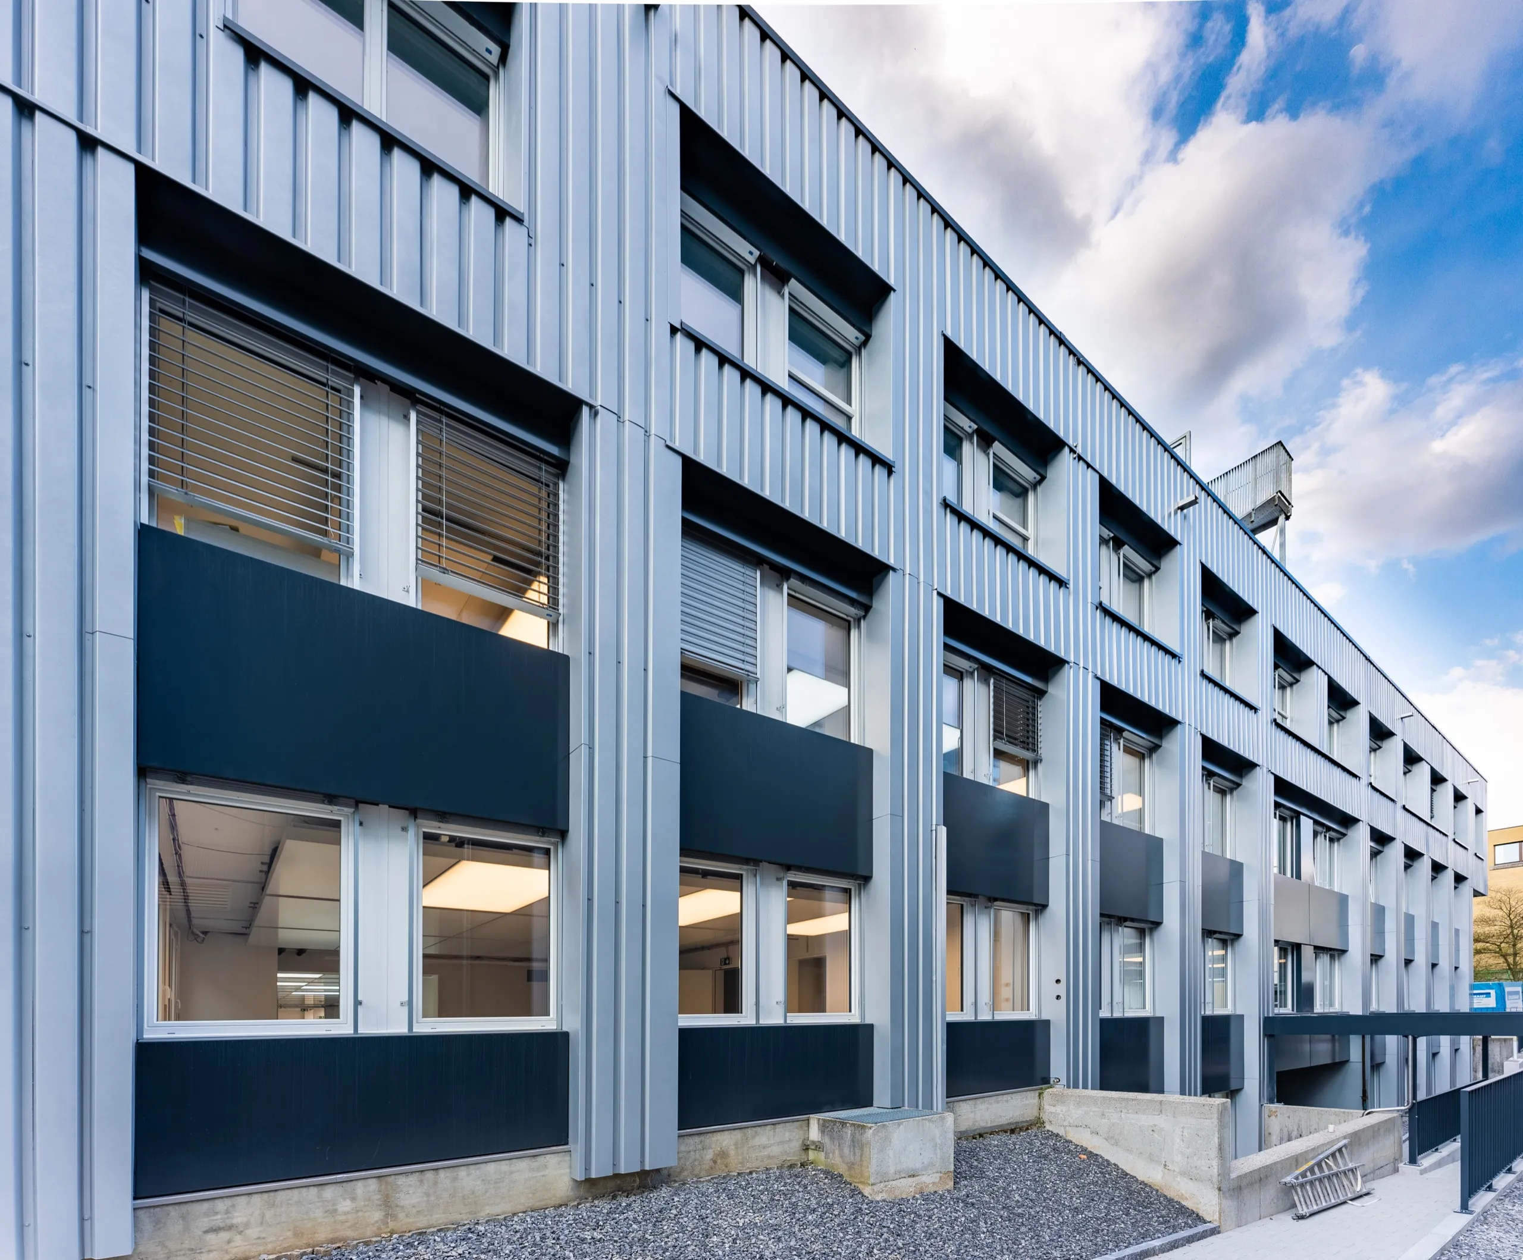
Open-plan office with height-adjustable desks below suspended interpanel Climatelight elements and reflective ClimatepanelsView from below of an illuminated interpanel Climatelight next to reflective gray Climatepanels on an exposed concrete beam ceilingLaboratory and technical area with a suspended interpanel Climatelight and exposed ventilation ductsDaylit office corridor with suspended interpanel Climatelight elementsSpacious room during fit-out with long rows of suspended, illuminated interpanel Climatelight elementsExterior of the Bruker AG building in Fällanden with corrugated metal facade and external blinds

Planning a similar building?

Send us your project. Our engineering team returns a first assessment with the number of elements, ceiling coverage and expected capacity.