interpanel
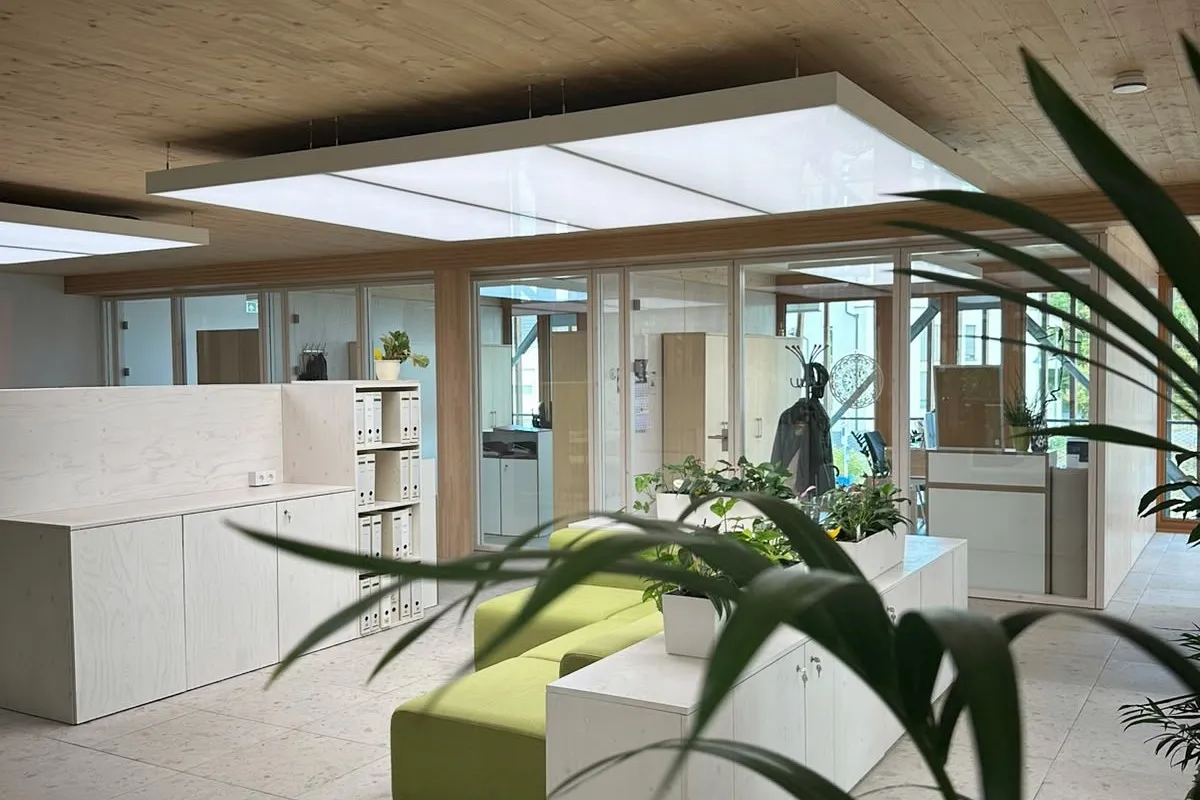
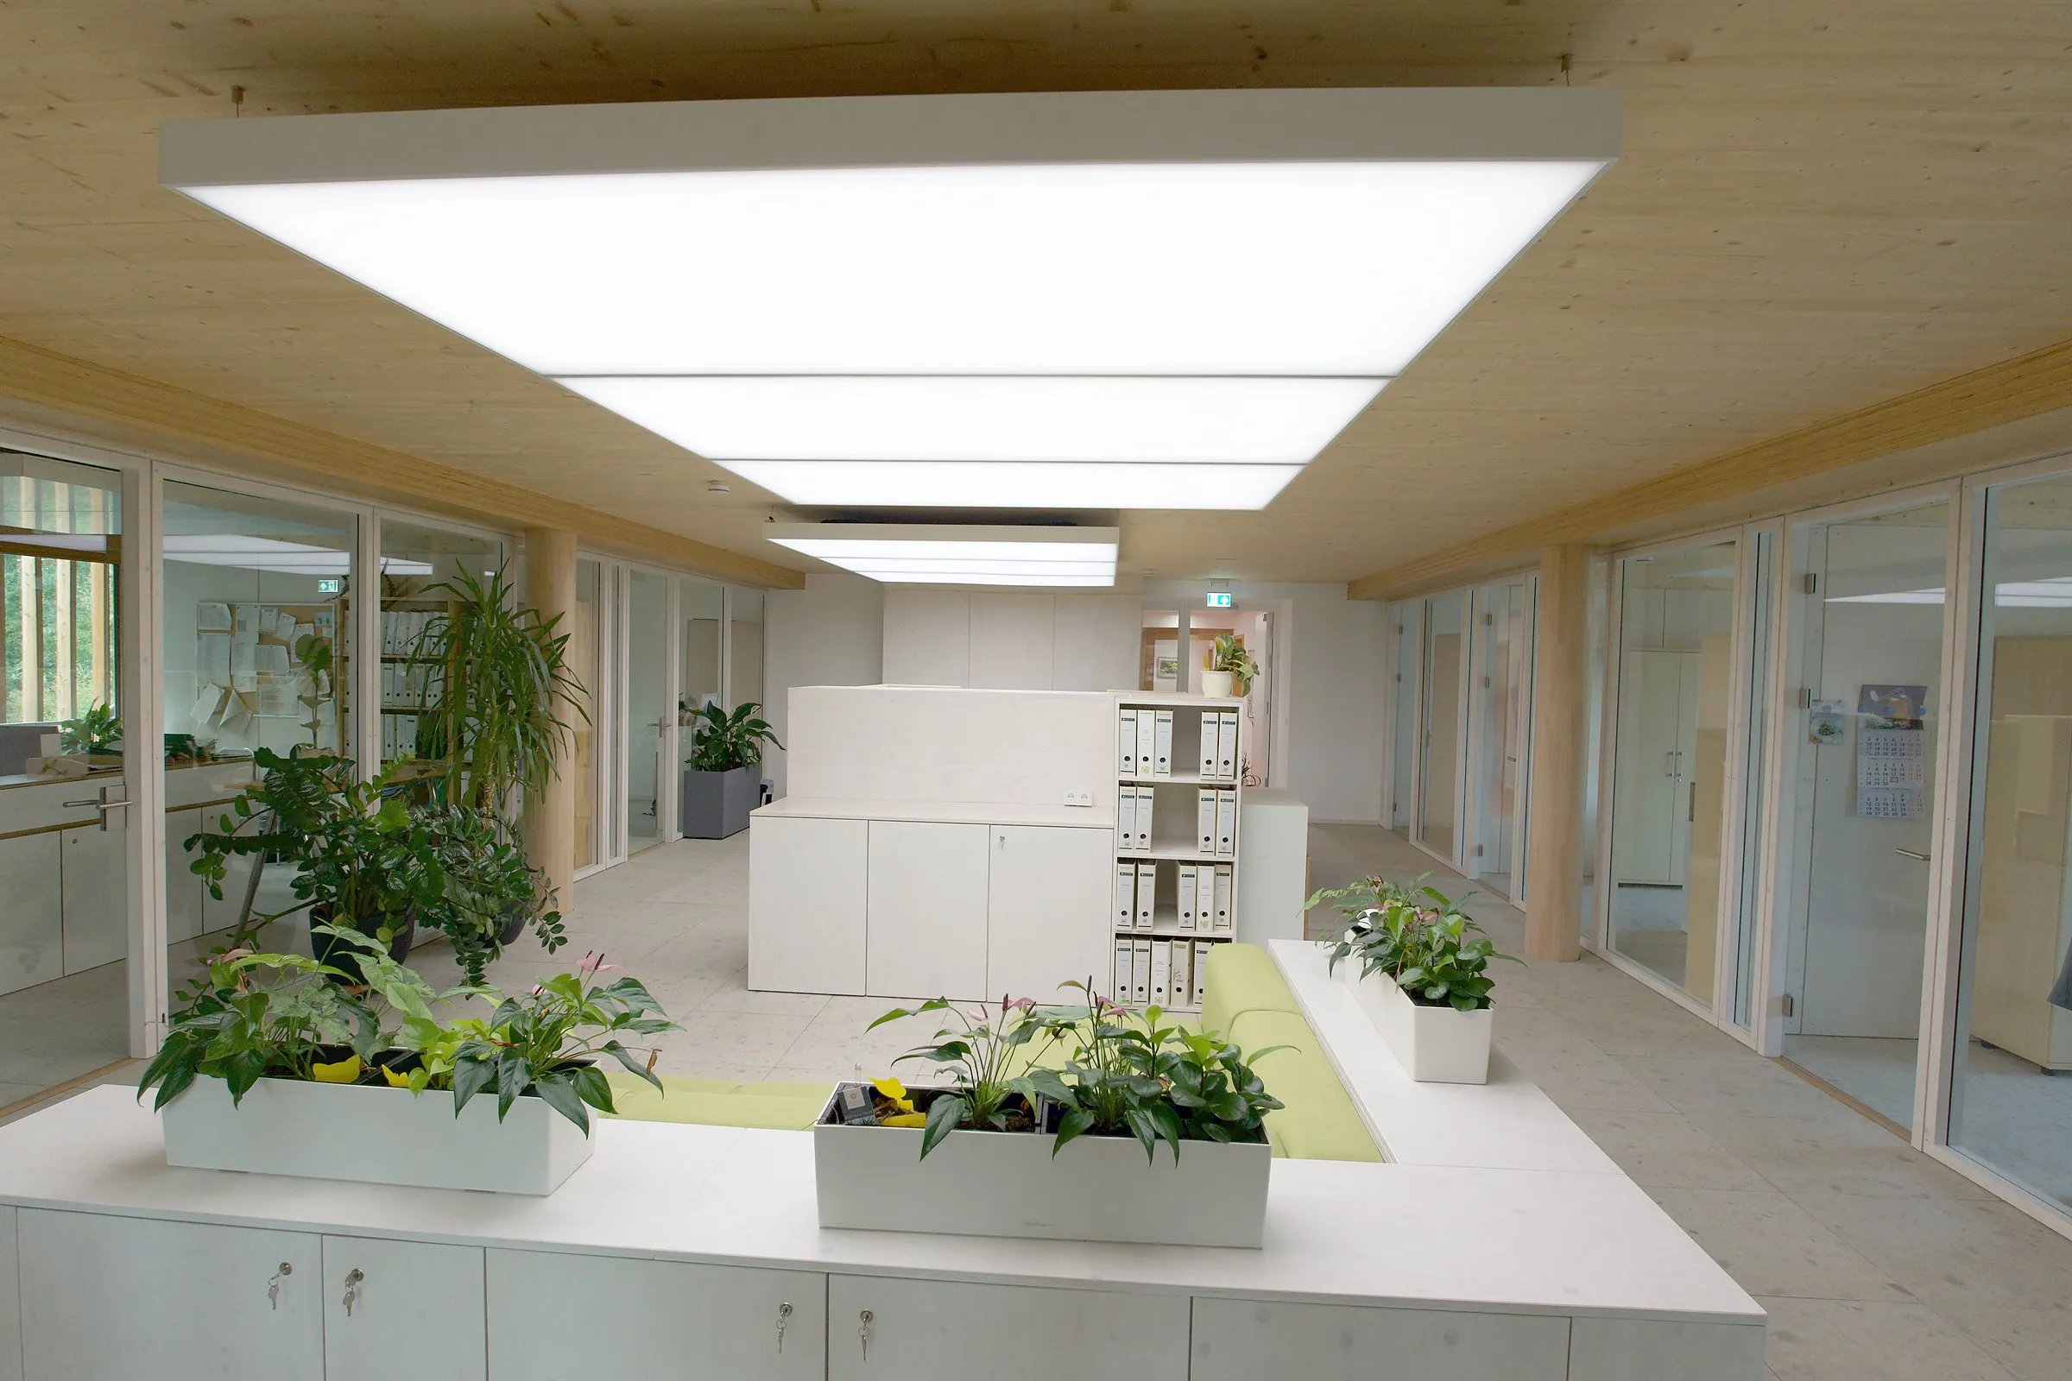
Open office zone with a planted cabinet island below a row of illuminated interpanel Climatelight elements on the mass timber ceiling

Projects · Olm, Luxembourg · Office, mass timber, new build

SICONA biodiversity center, Olm, Luxembourg.

A new mass timber office for a regional nature conservation organization. 48 Climatelight elements heat, cool and light the rooms, and most of the exposed timber ceiling stays visible.

Climatelight elements
48Climatelight elements
of the office floor area covered
21 %of the office floor area covered
cooling supply and return (46/54 °F)
8/12 °Ccooling supply and return (46/54 °F)

Building services that follow the building's philosophy

For more than 30 years, the Naturschutzsyndikat SICONA has worked in more than 40 municipalities in southern and central Luxembourg to protect species, habitats and landscapes. From its regional biodiversity center in Olm, SICONA plans conservation measures and runs scientific monitoring and environmental education.

The new office building turns this philosophy into construction. The load-bearing structure is exposed, materials are screwed or laid loose, and every component can be separated and reused. For the building services, that meant the timber ceilings had to stay visible: there is no suspended ceiling to hide technology. At the same time, the building had to get through hot summers without overheating, with windows that the occupants open themselves.
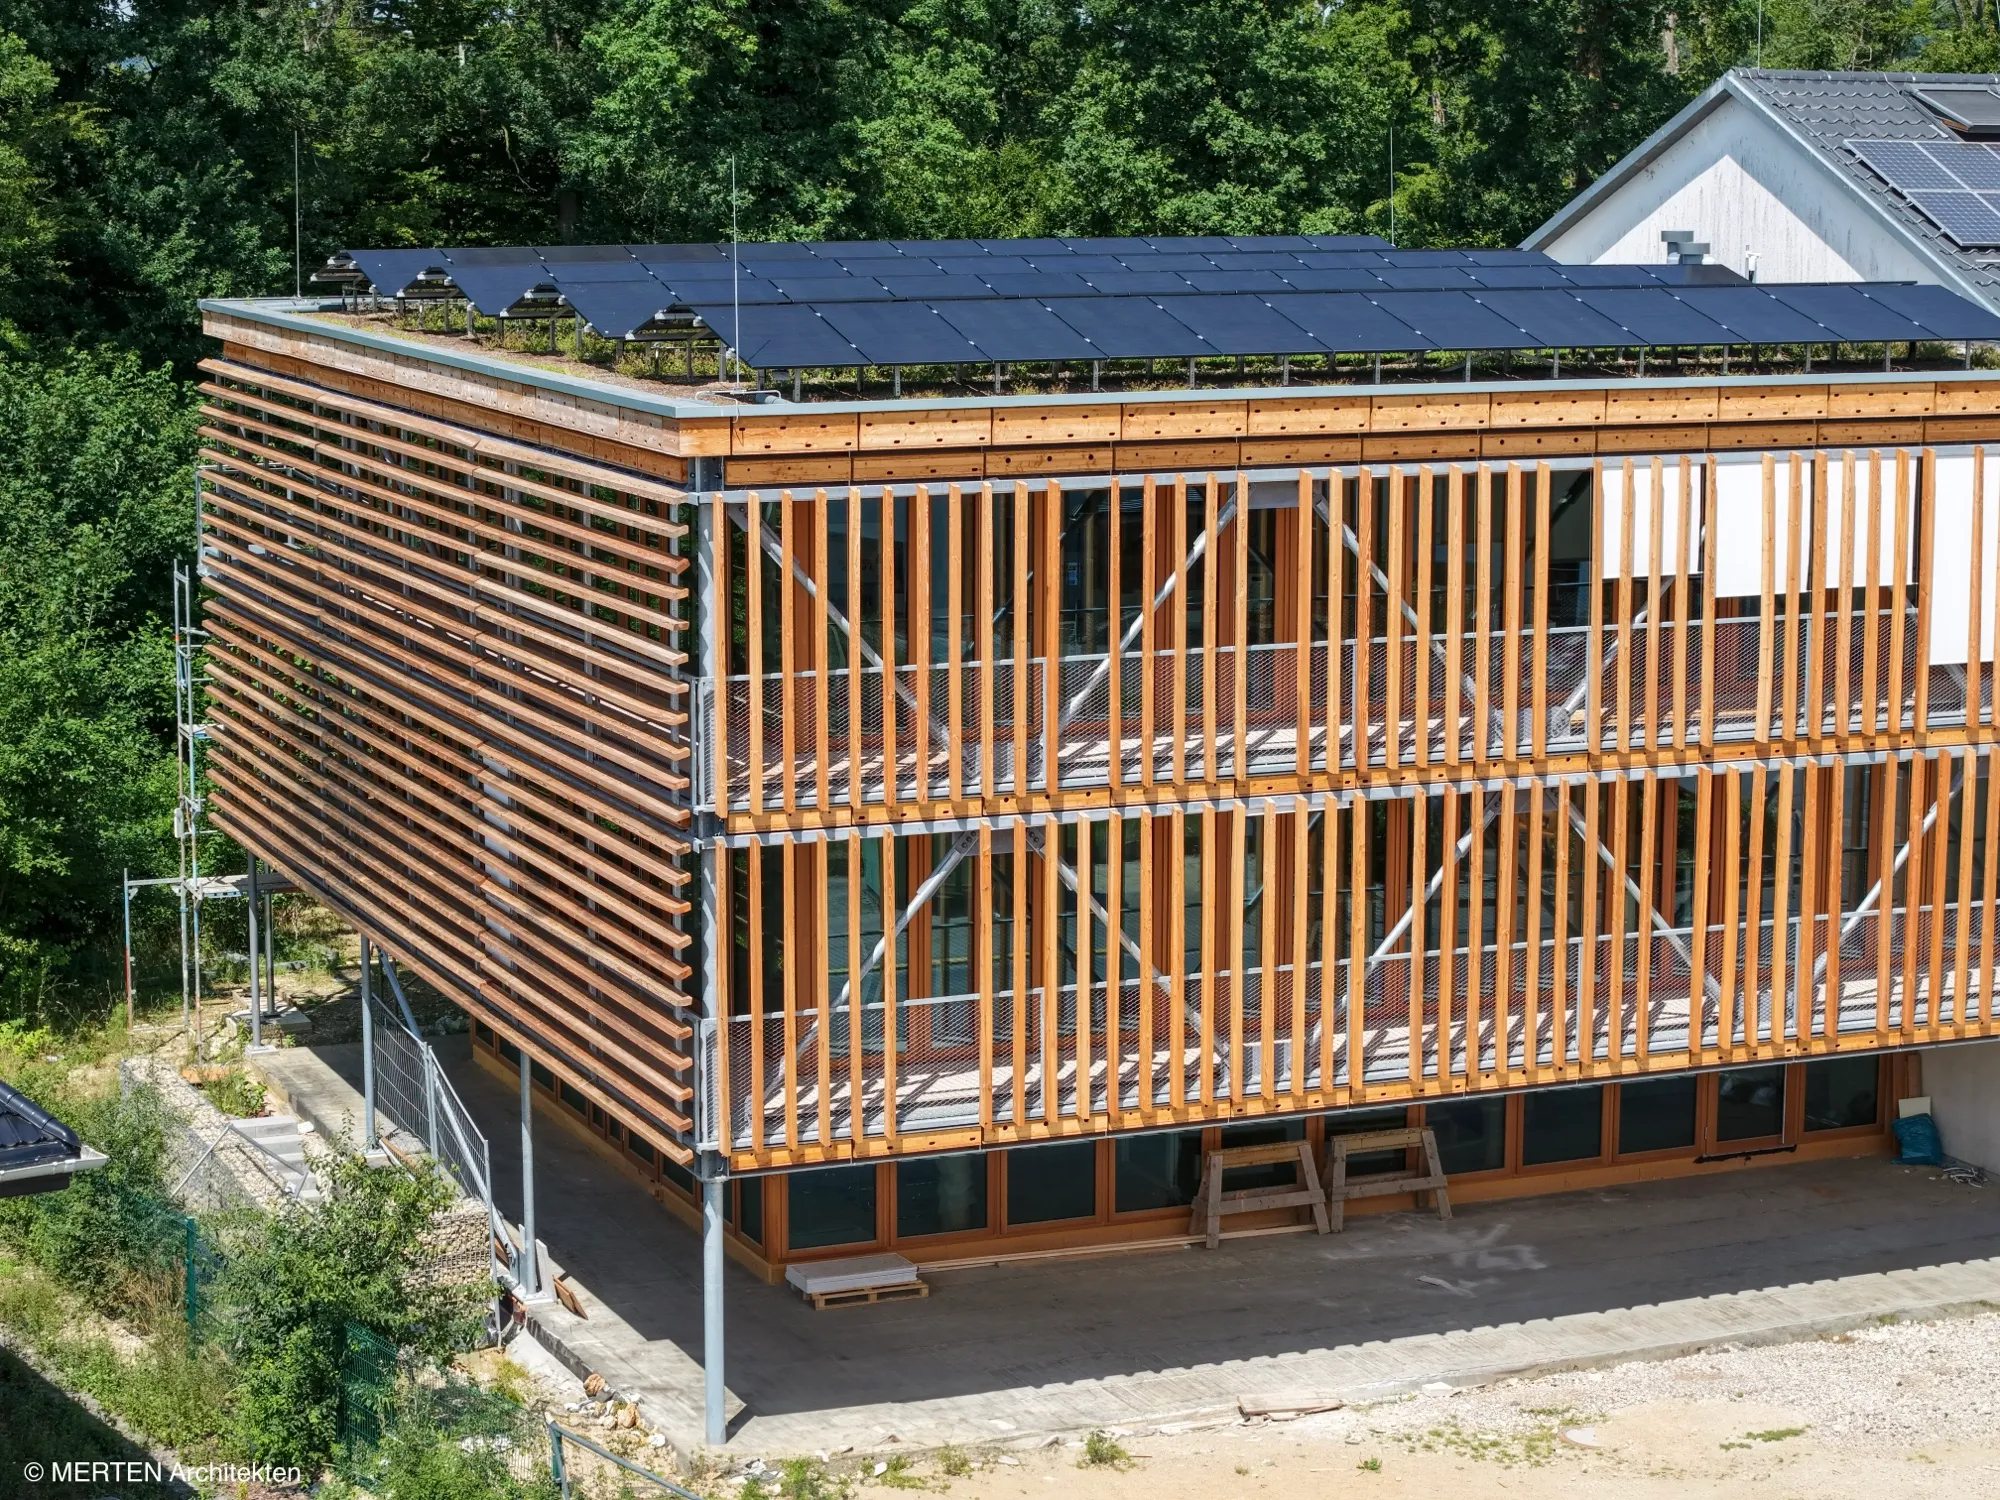
SICONA building from above: three-story timber building with timber slats in front of the facade and photovoltaics on the green roof
Timber slats in front of the glass facade, photovoltaics on the green roof. Photo: MERTEN Architekten

Three functions, one ceiling element

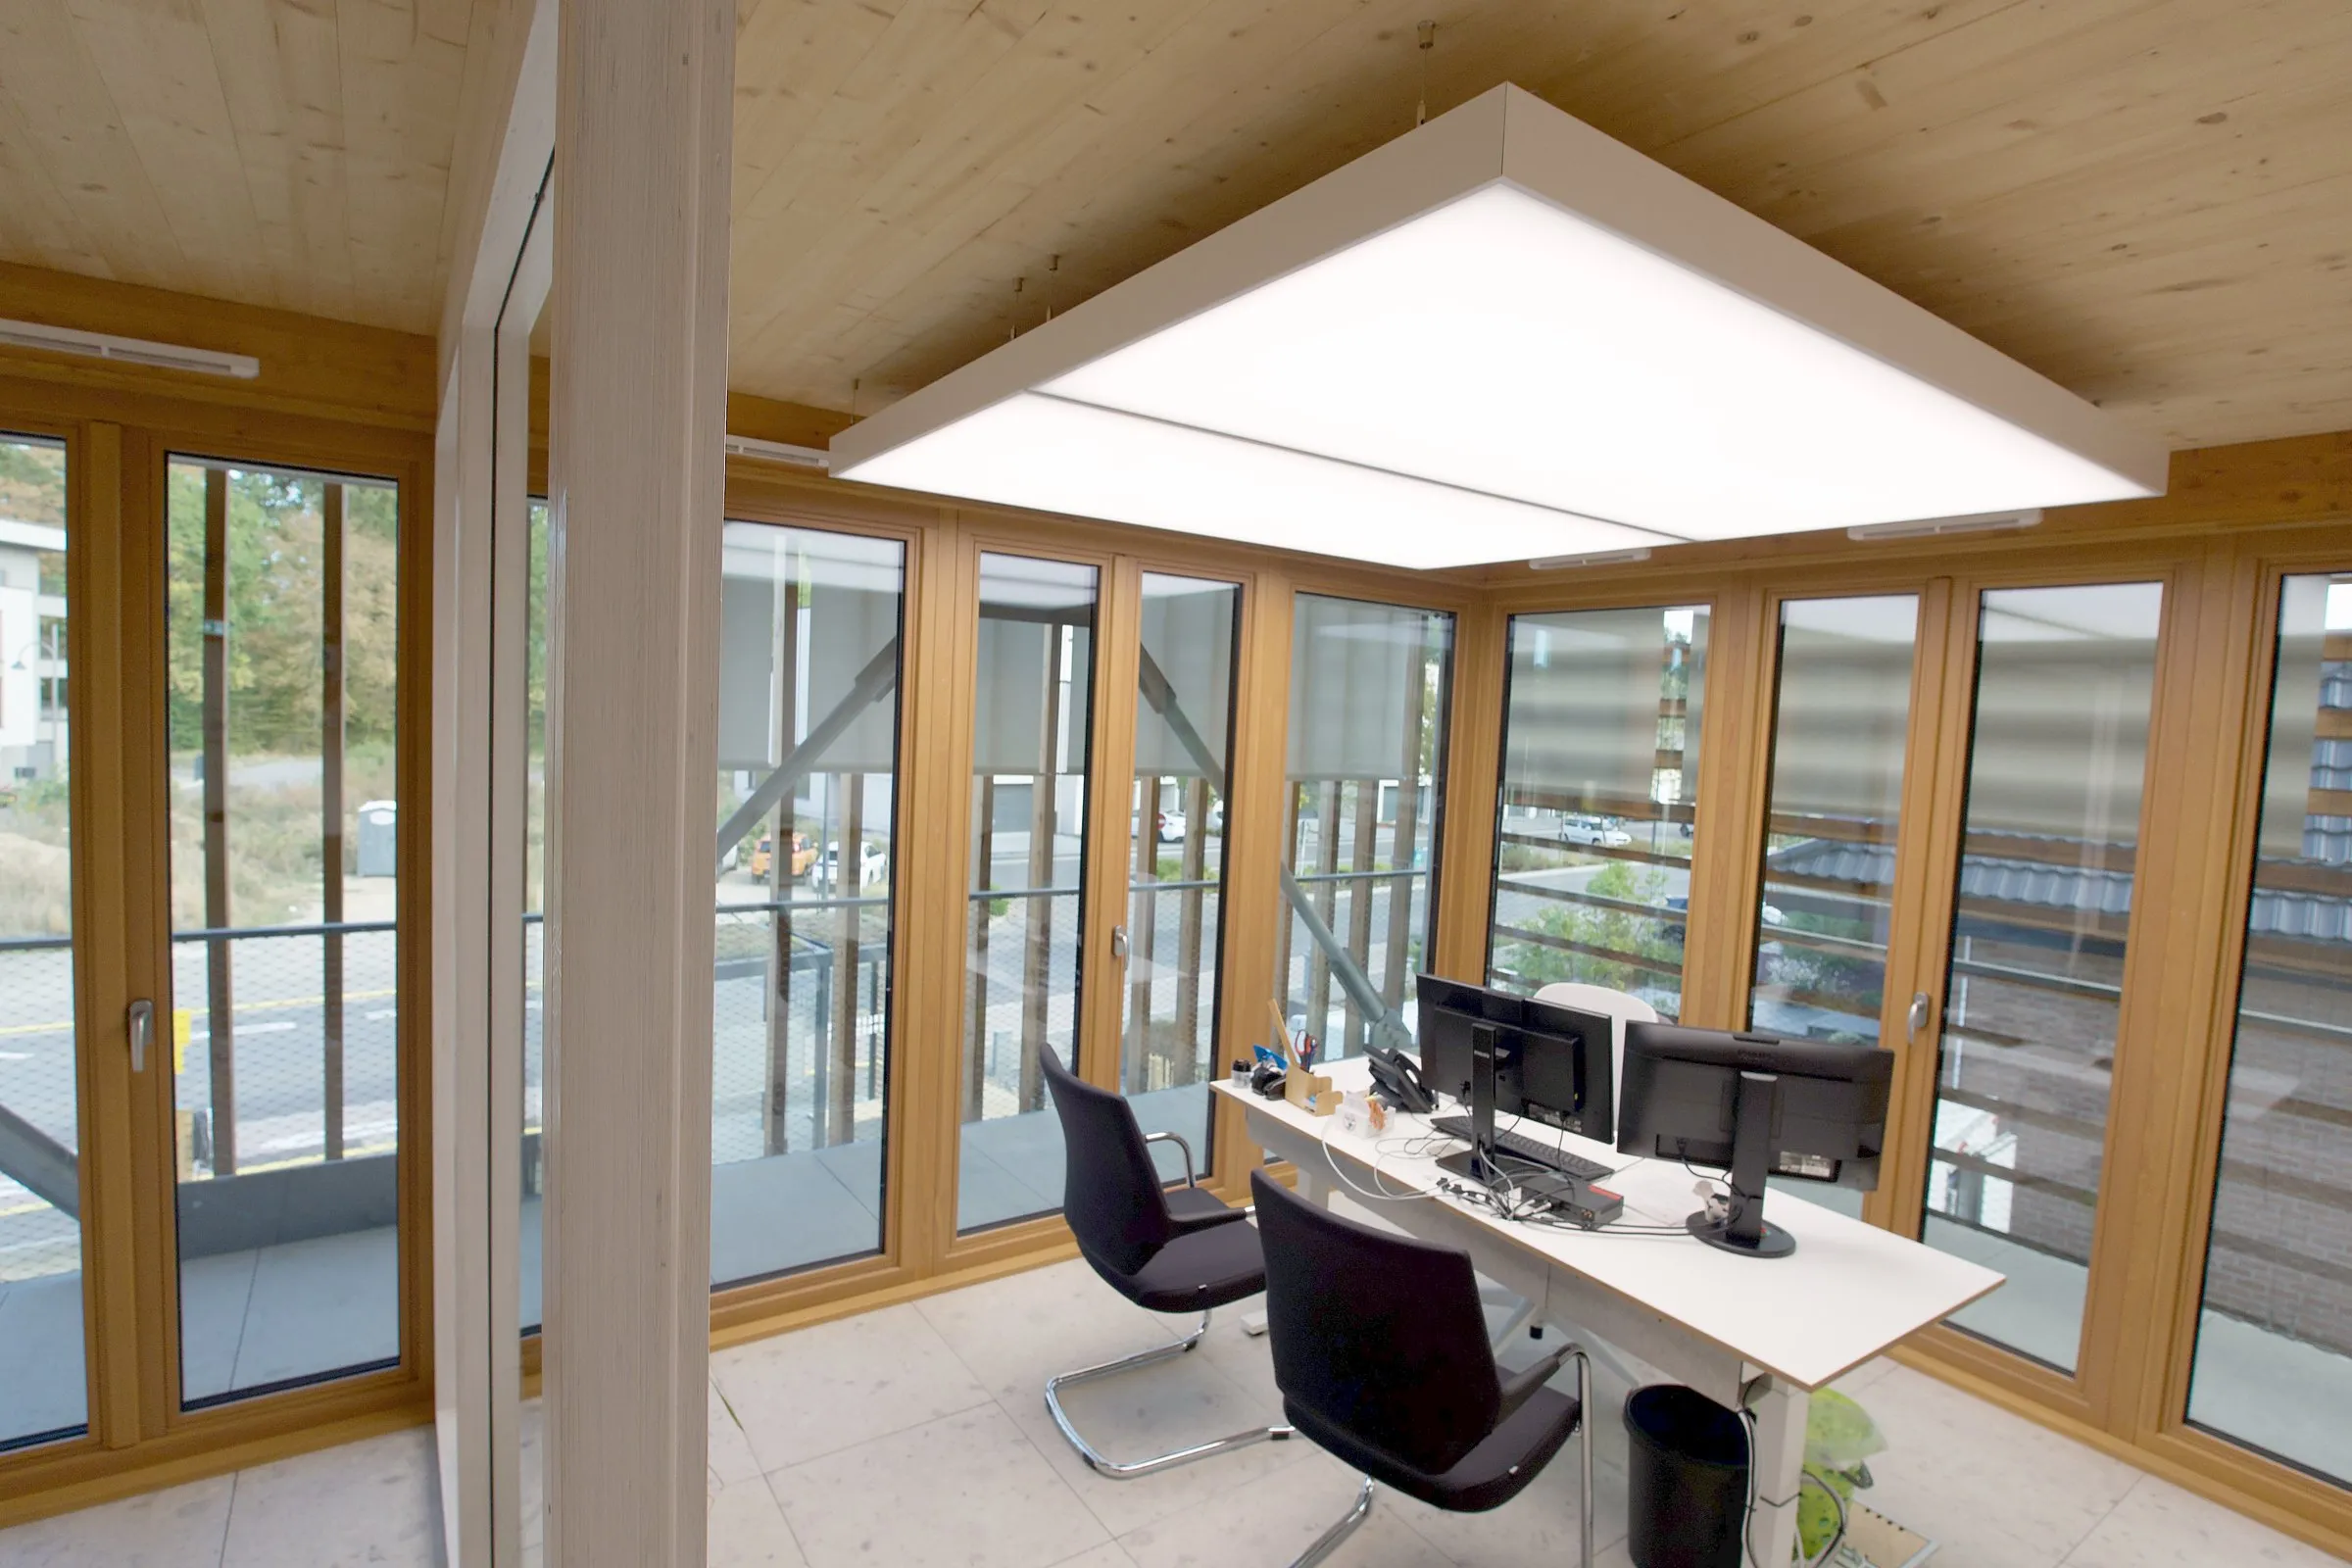
48 Climatelight elements hang freely below the mass timber ceiling. With about 110 m² (1,180 ft²) of element area, they cover only about 21 % of the office floor area, so most of the timber ceiling stays visible.

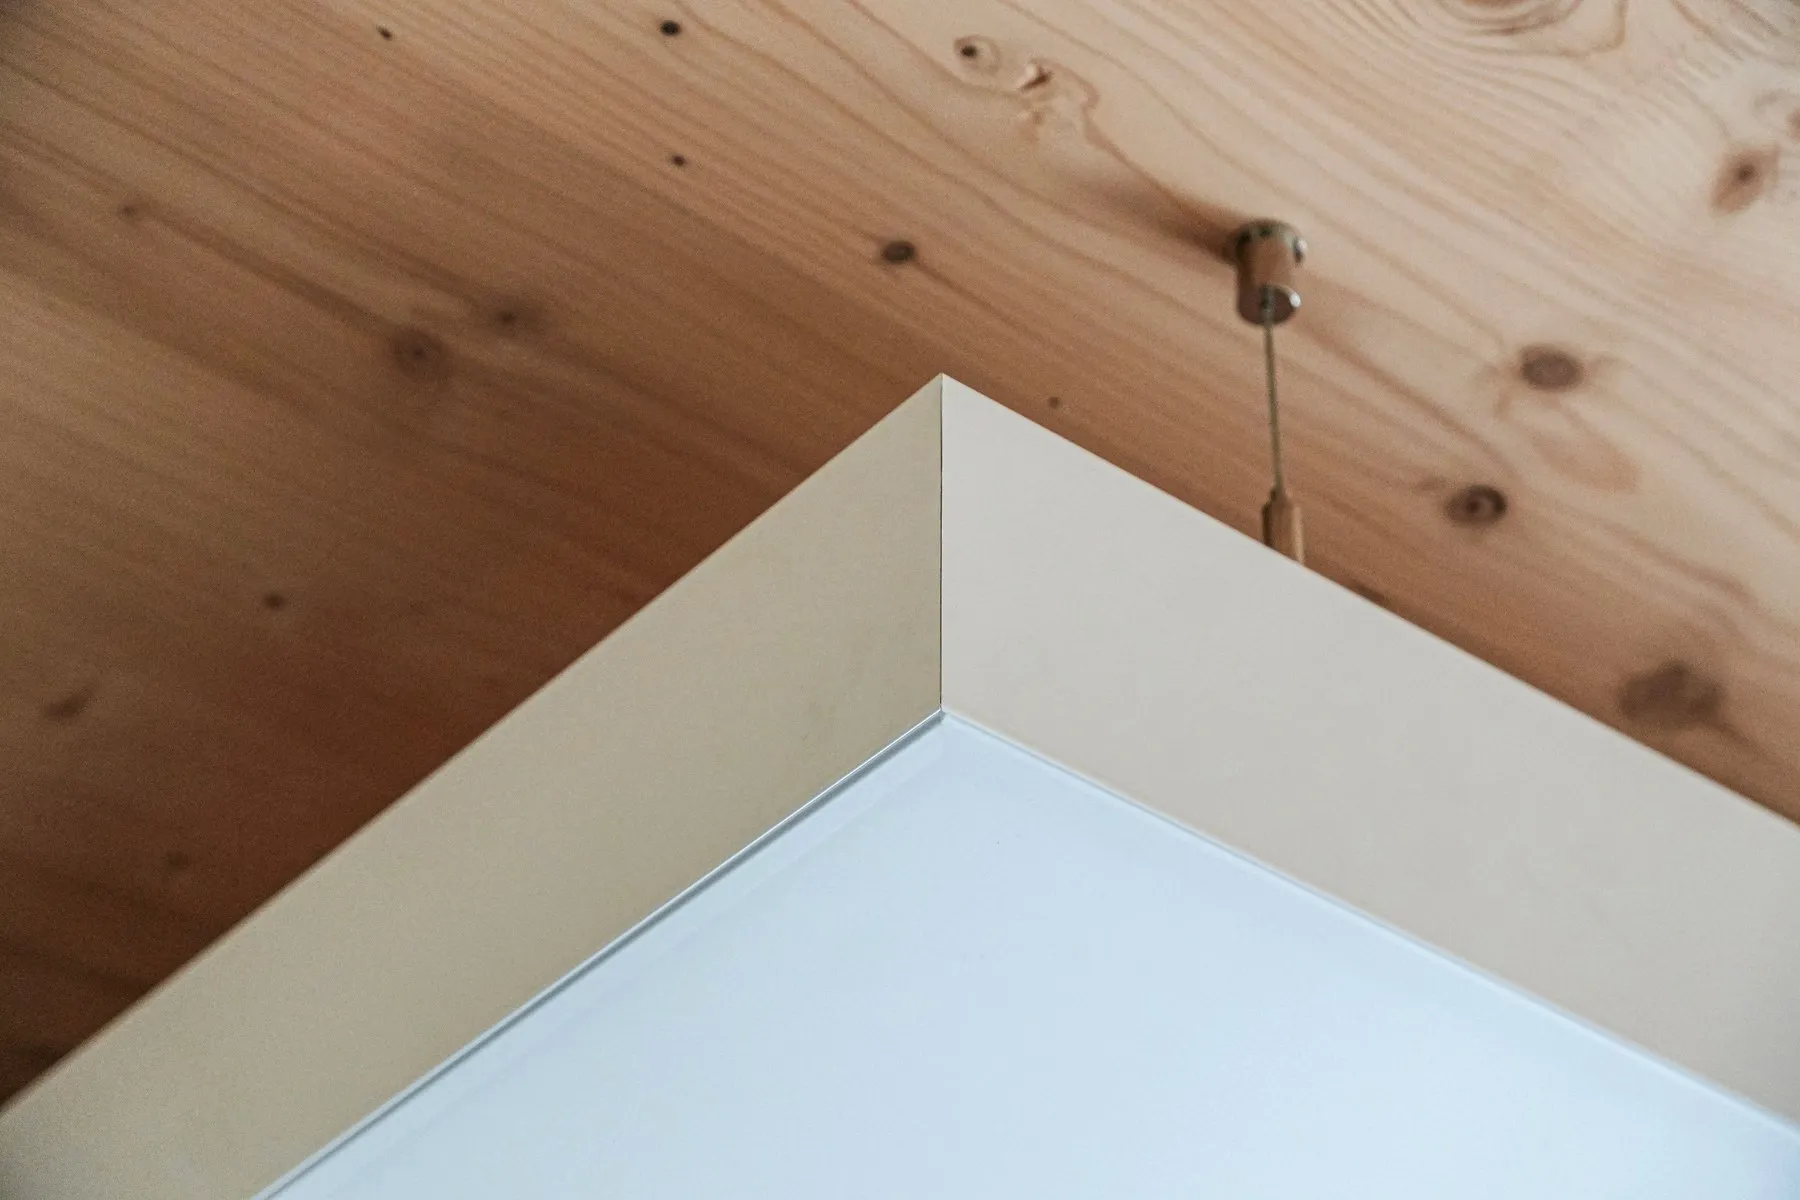
Only about 15 cm (5.9 in) of suspension height was available for the electrical and hydronic connections. The routing was adapted floor by floor. The elements arrived on site prefabricated and were installed dry.

“Close coordination with interpanel ensures that even complex projects are delivered efficiently and reliably.”
Achim Peters, Managing Director, Innovat Home Systems S.A. Translated from German.

Cooling, heating and light from the same element

The Climatelight elements cool with 8/12 °C (46/54 °F) and heat with 40/35 °C (104/95 °F). By design, the 48 elements deliver about 15.4 kW (52,500 Btu/h) of cooling and about 10.2 kW (34,800 Btu/h) of heating. A vapor-tight membrane separates the chilled surface from the room air, so the cooling needs no dew point shutdown and no dew point sensors, even with open windows.

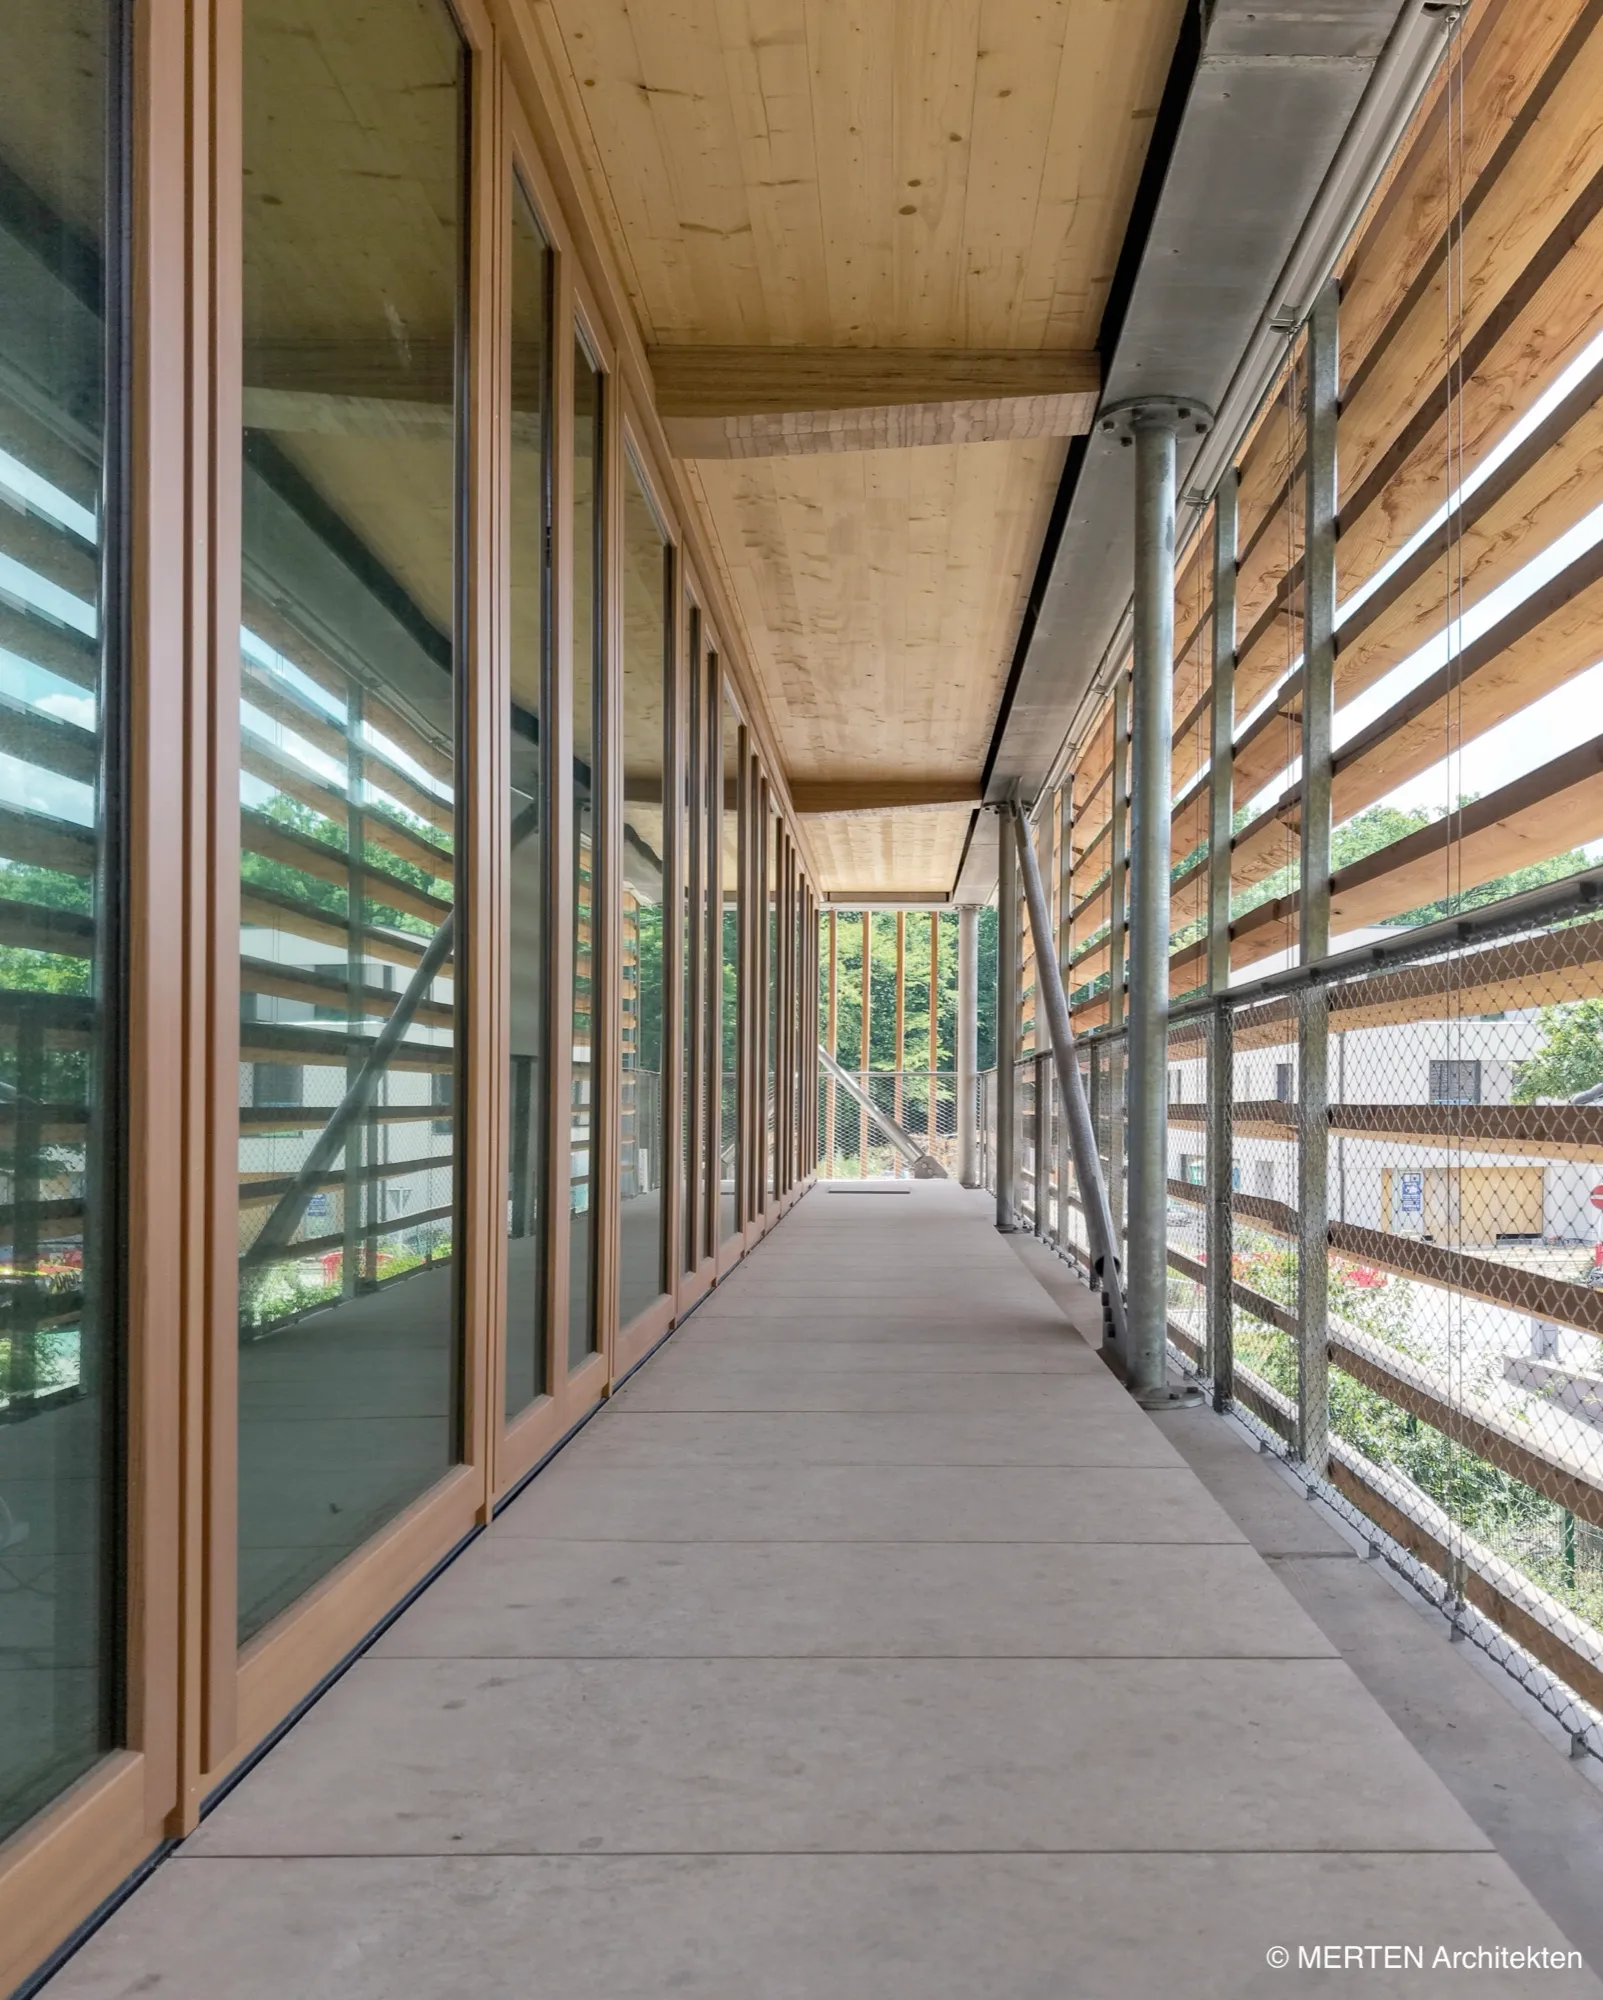
The lighting is integrated into the elements: even, low-glare light of up to 1,000 lx (about 93 fc), with a color temperature from 3,000 to 6,500 K matched to the time of day. A fixed timber slat screen about 80 cm (31 in) in front of the facade keeps much of the direct sun out, without motors or controls.

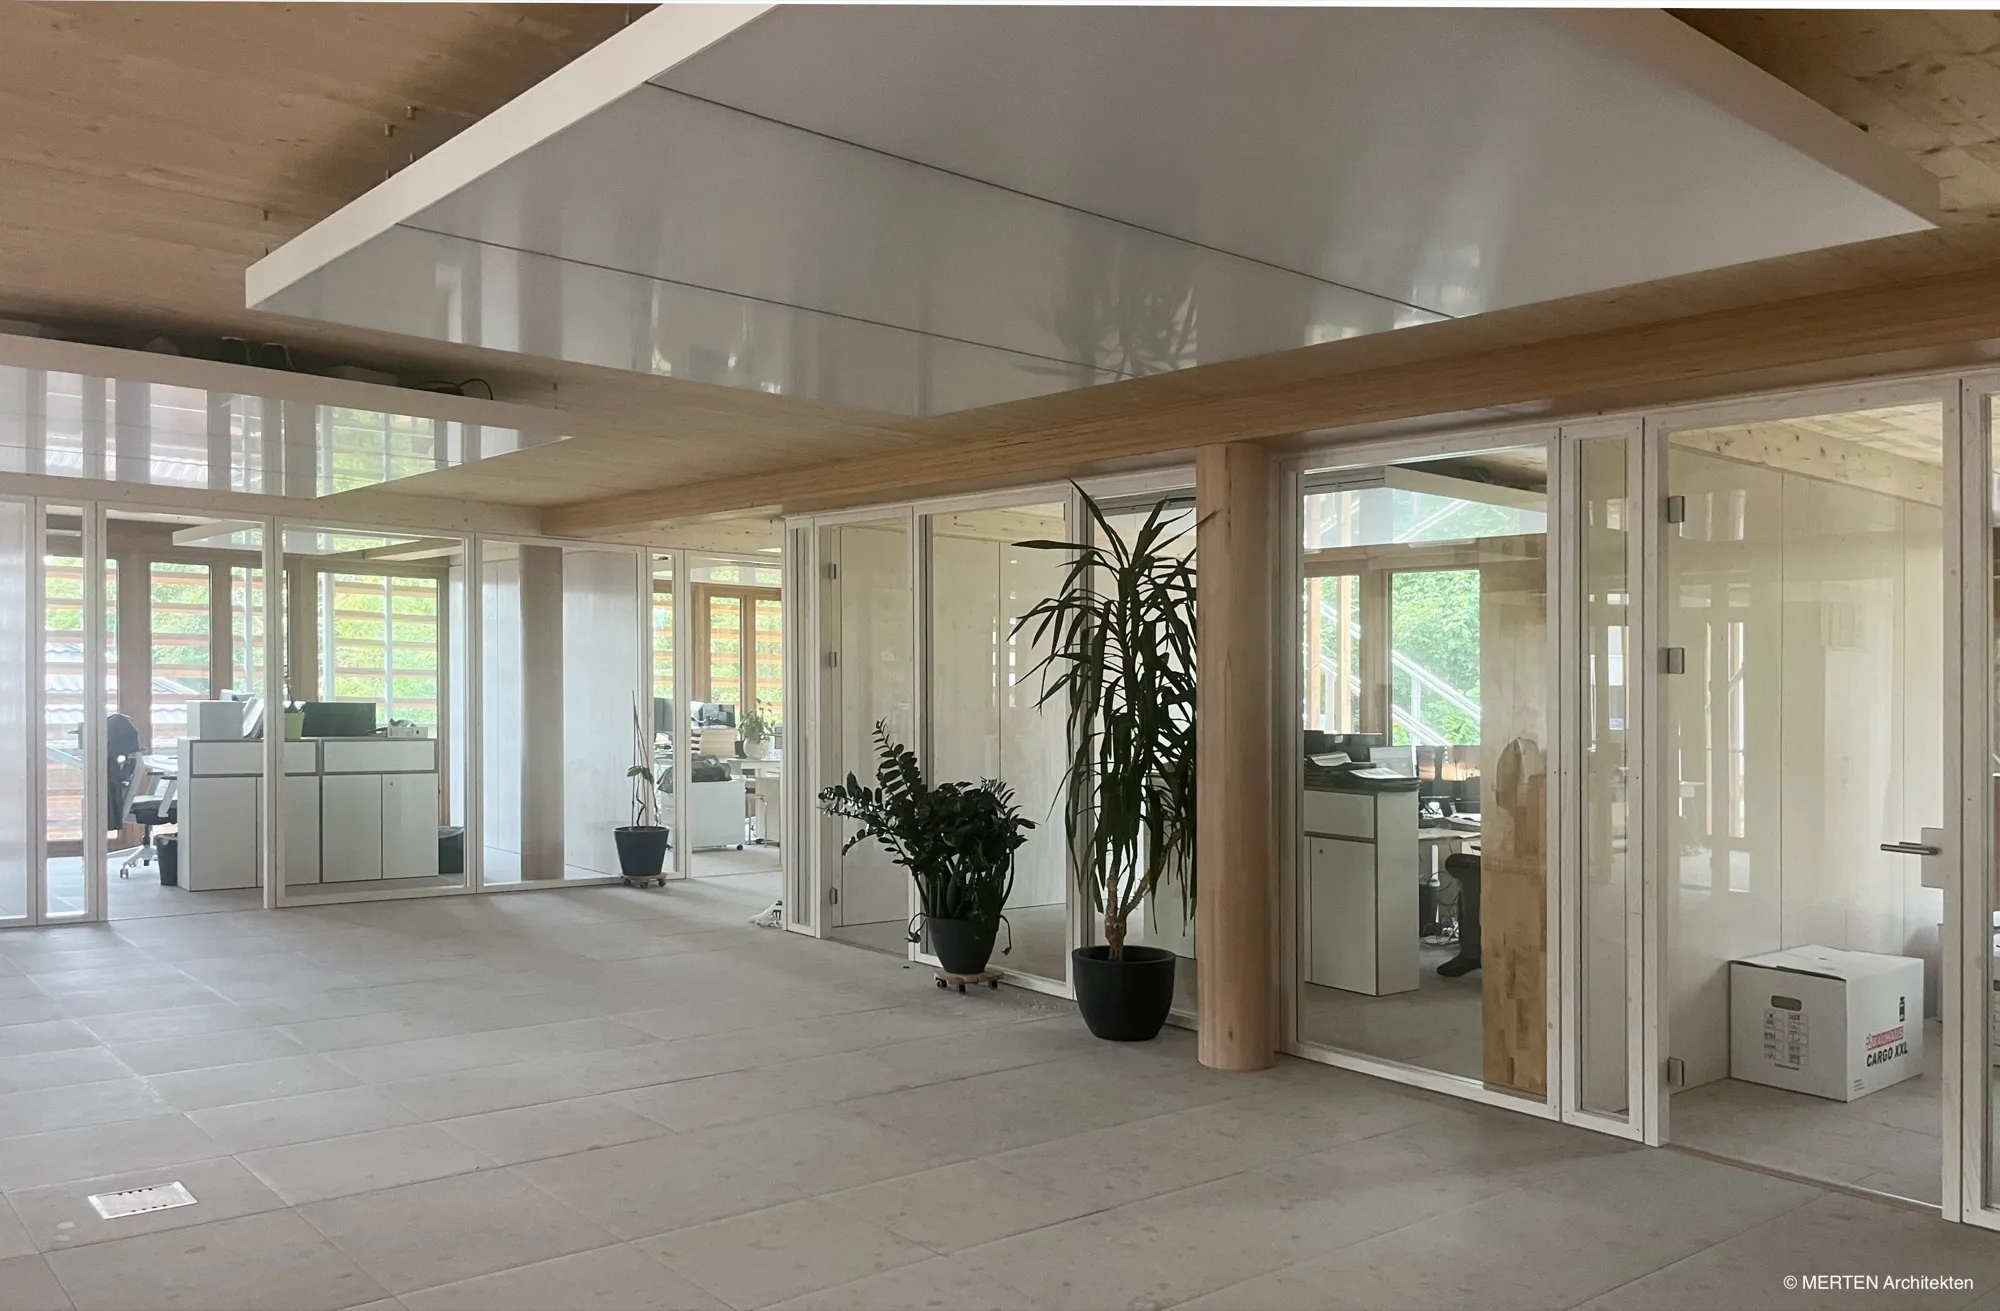
Office zone with glass partitions and plants, with a freely suspended interpanel Climatelight below the timber ceiling
Climatelight below the exposed mass timber ceiling. Photo: MERTEN Architekten

Designed for self-supply

An air-to-water heat pump with propane (R290) produces the heating and chilled water. Because the Climatelight elements heat with low supply temperatures, the heat pump stays in an efficient operating range. A photovoltaic system covers much of the electrical demand.

Observed in operation: a heat pump COP of about 7, relative humidity of 40 to 42 %, no noticeable drafts and no noise.

Gallery

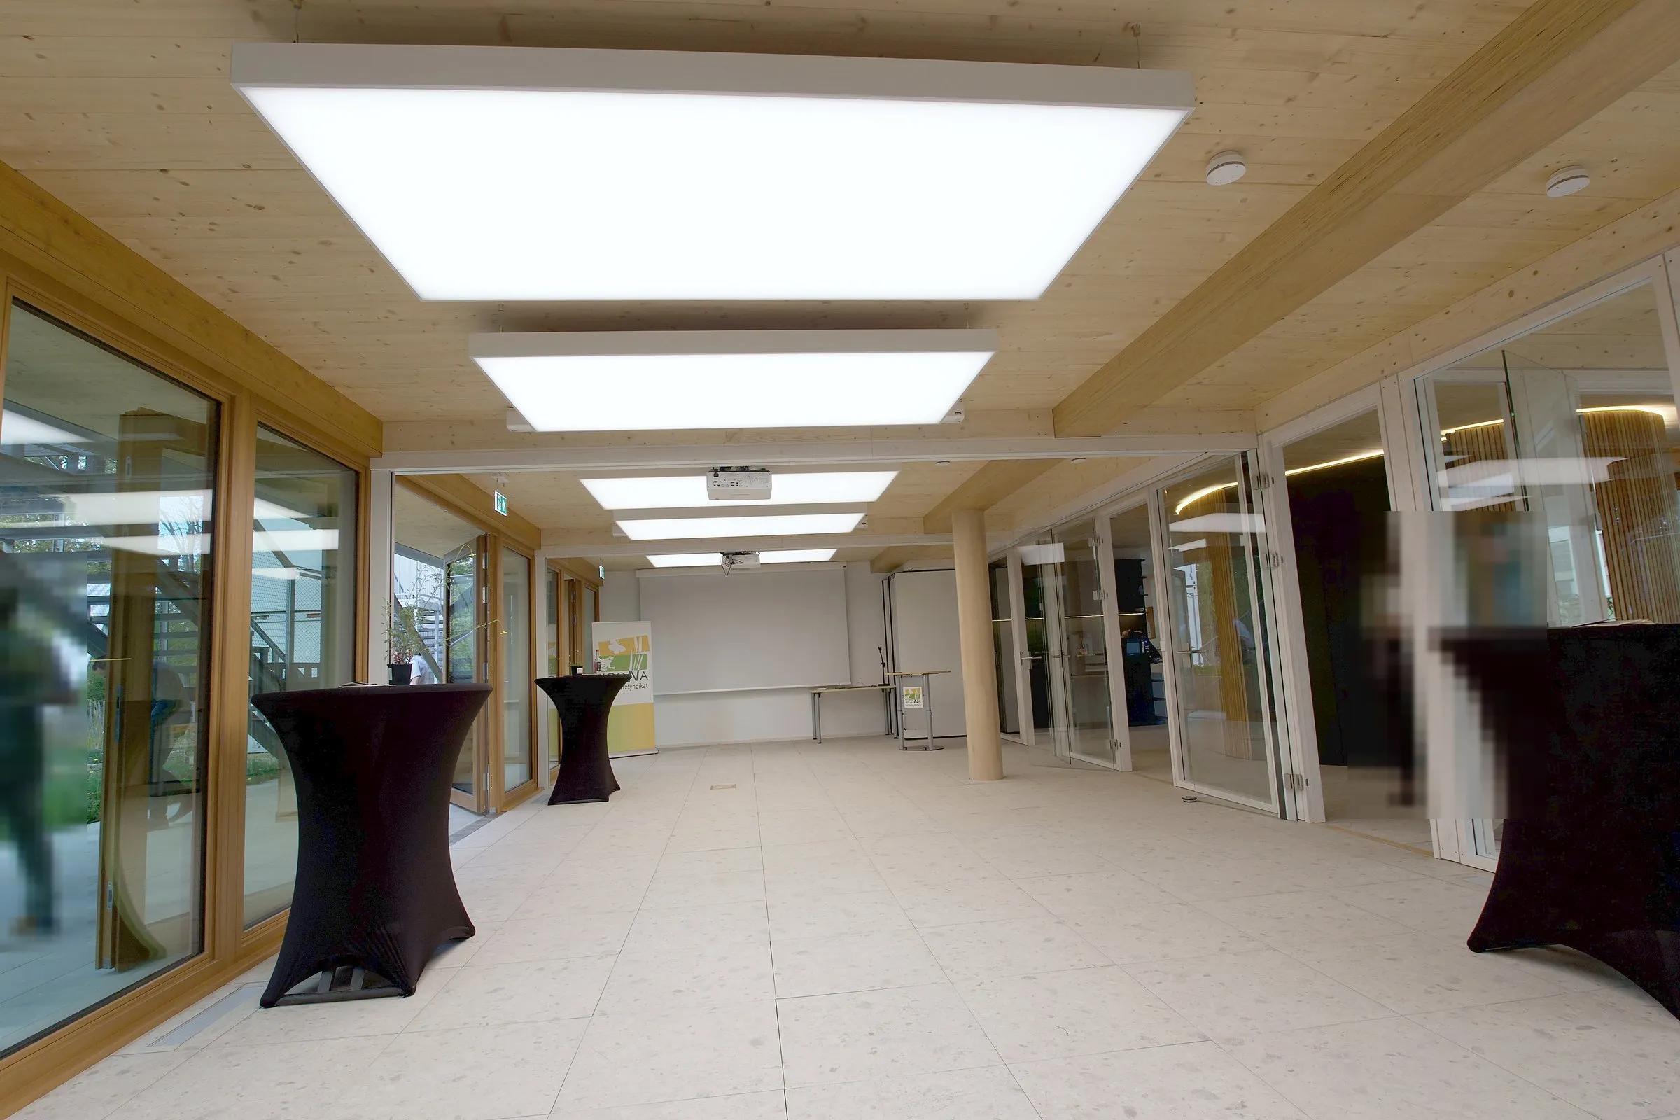
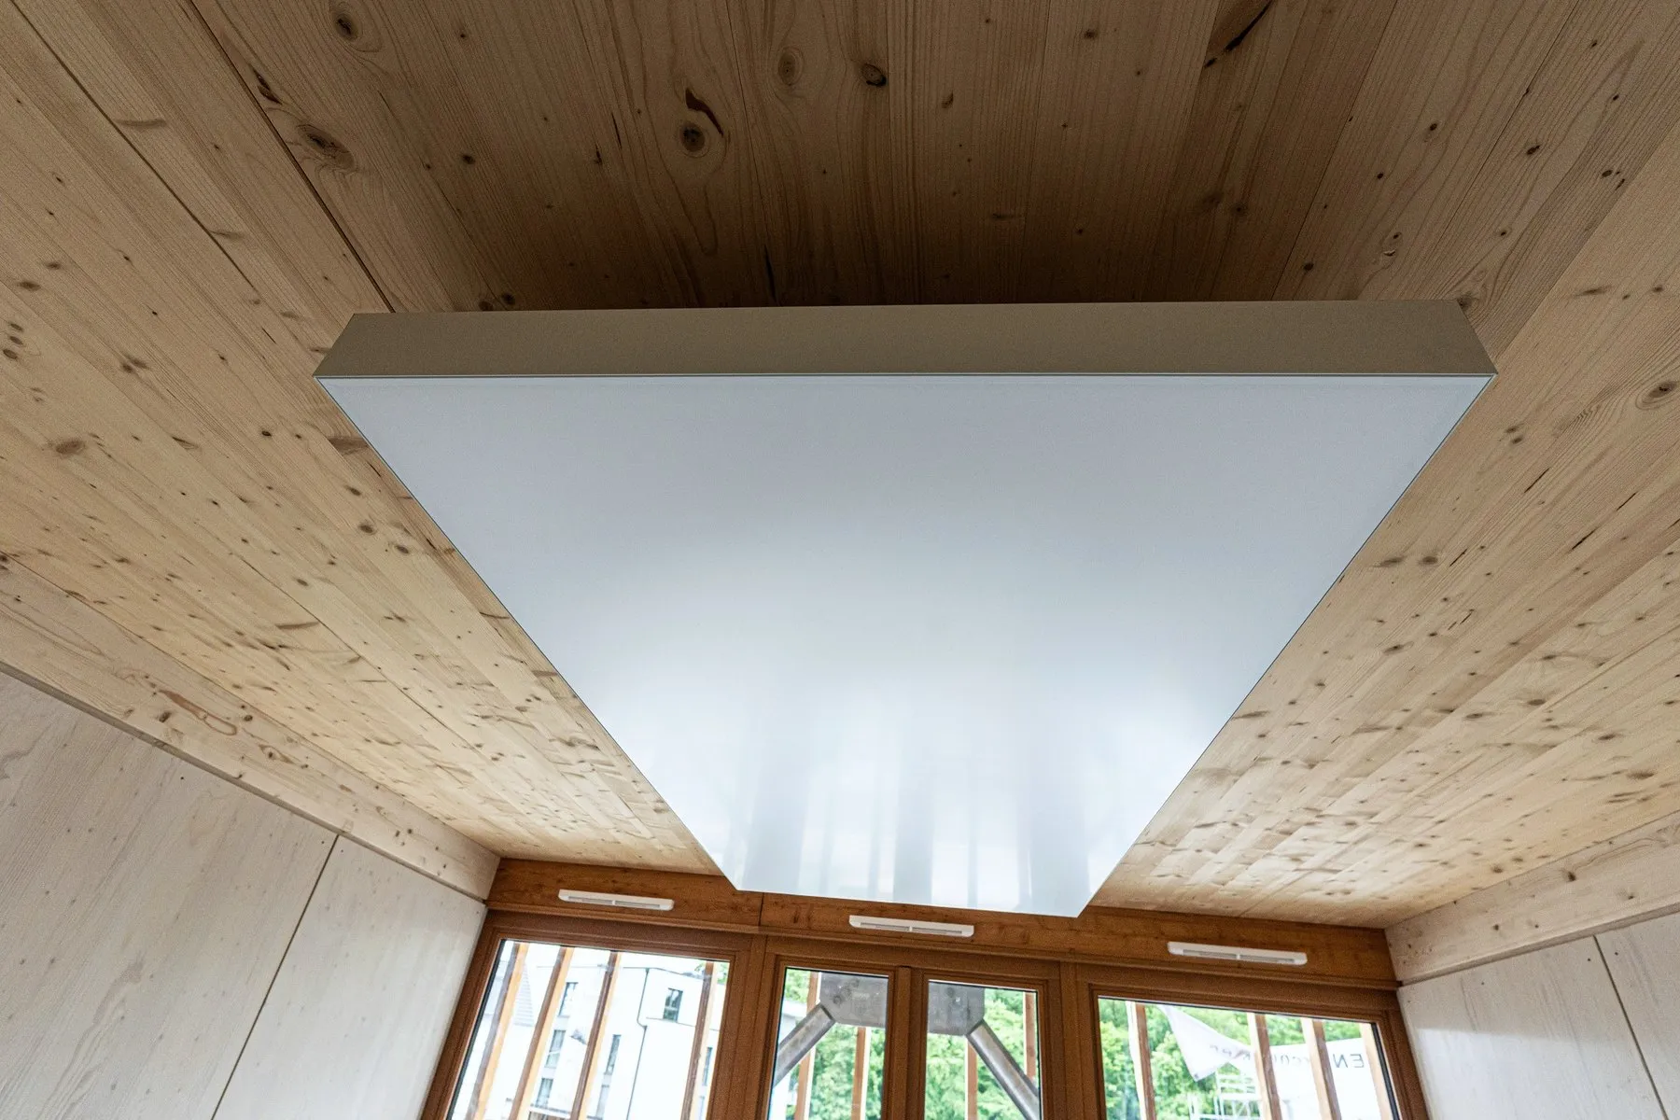
Open office area with illuminated interpanel Climatelight elements below the mass timber ceiling, green lounge and glass partitionsLong foyer with a row of illuminated interpanel Climatelight elements below the timber ceilinginterpanel Climatelight with white frame below the cross-laminated timber ceiling above a window frontSuspension detail: white frame of the interpanel Climatelight with cable hanger on the timber ceilingPrivate office with a desk at the window and an illuminated interpanel Climatelight aboveWalkway between glass facade and timber slats, with the exposed mass timber ceiling above

Planning a similar building?

Send us your project. Our engineering team returns a first assessment with the number of elements, ceiling coverage and expected capacity.