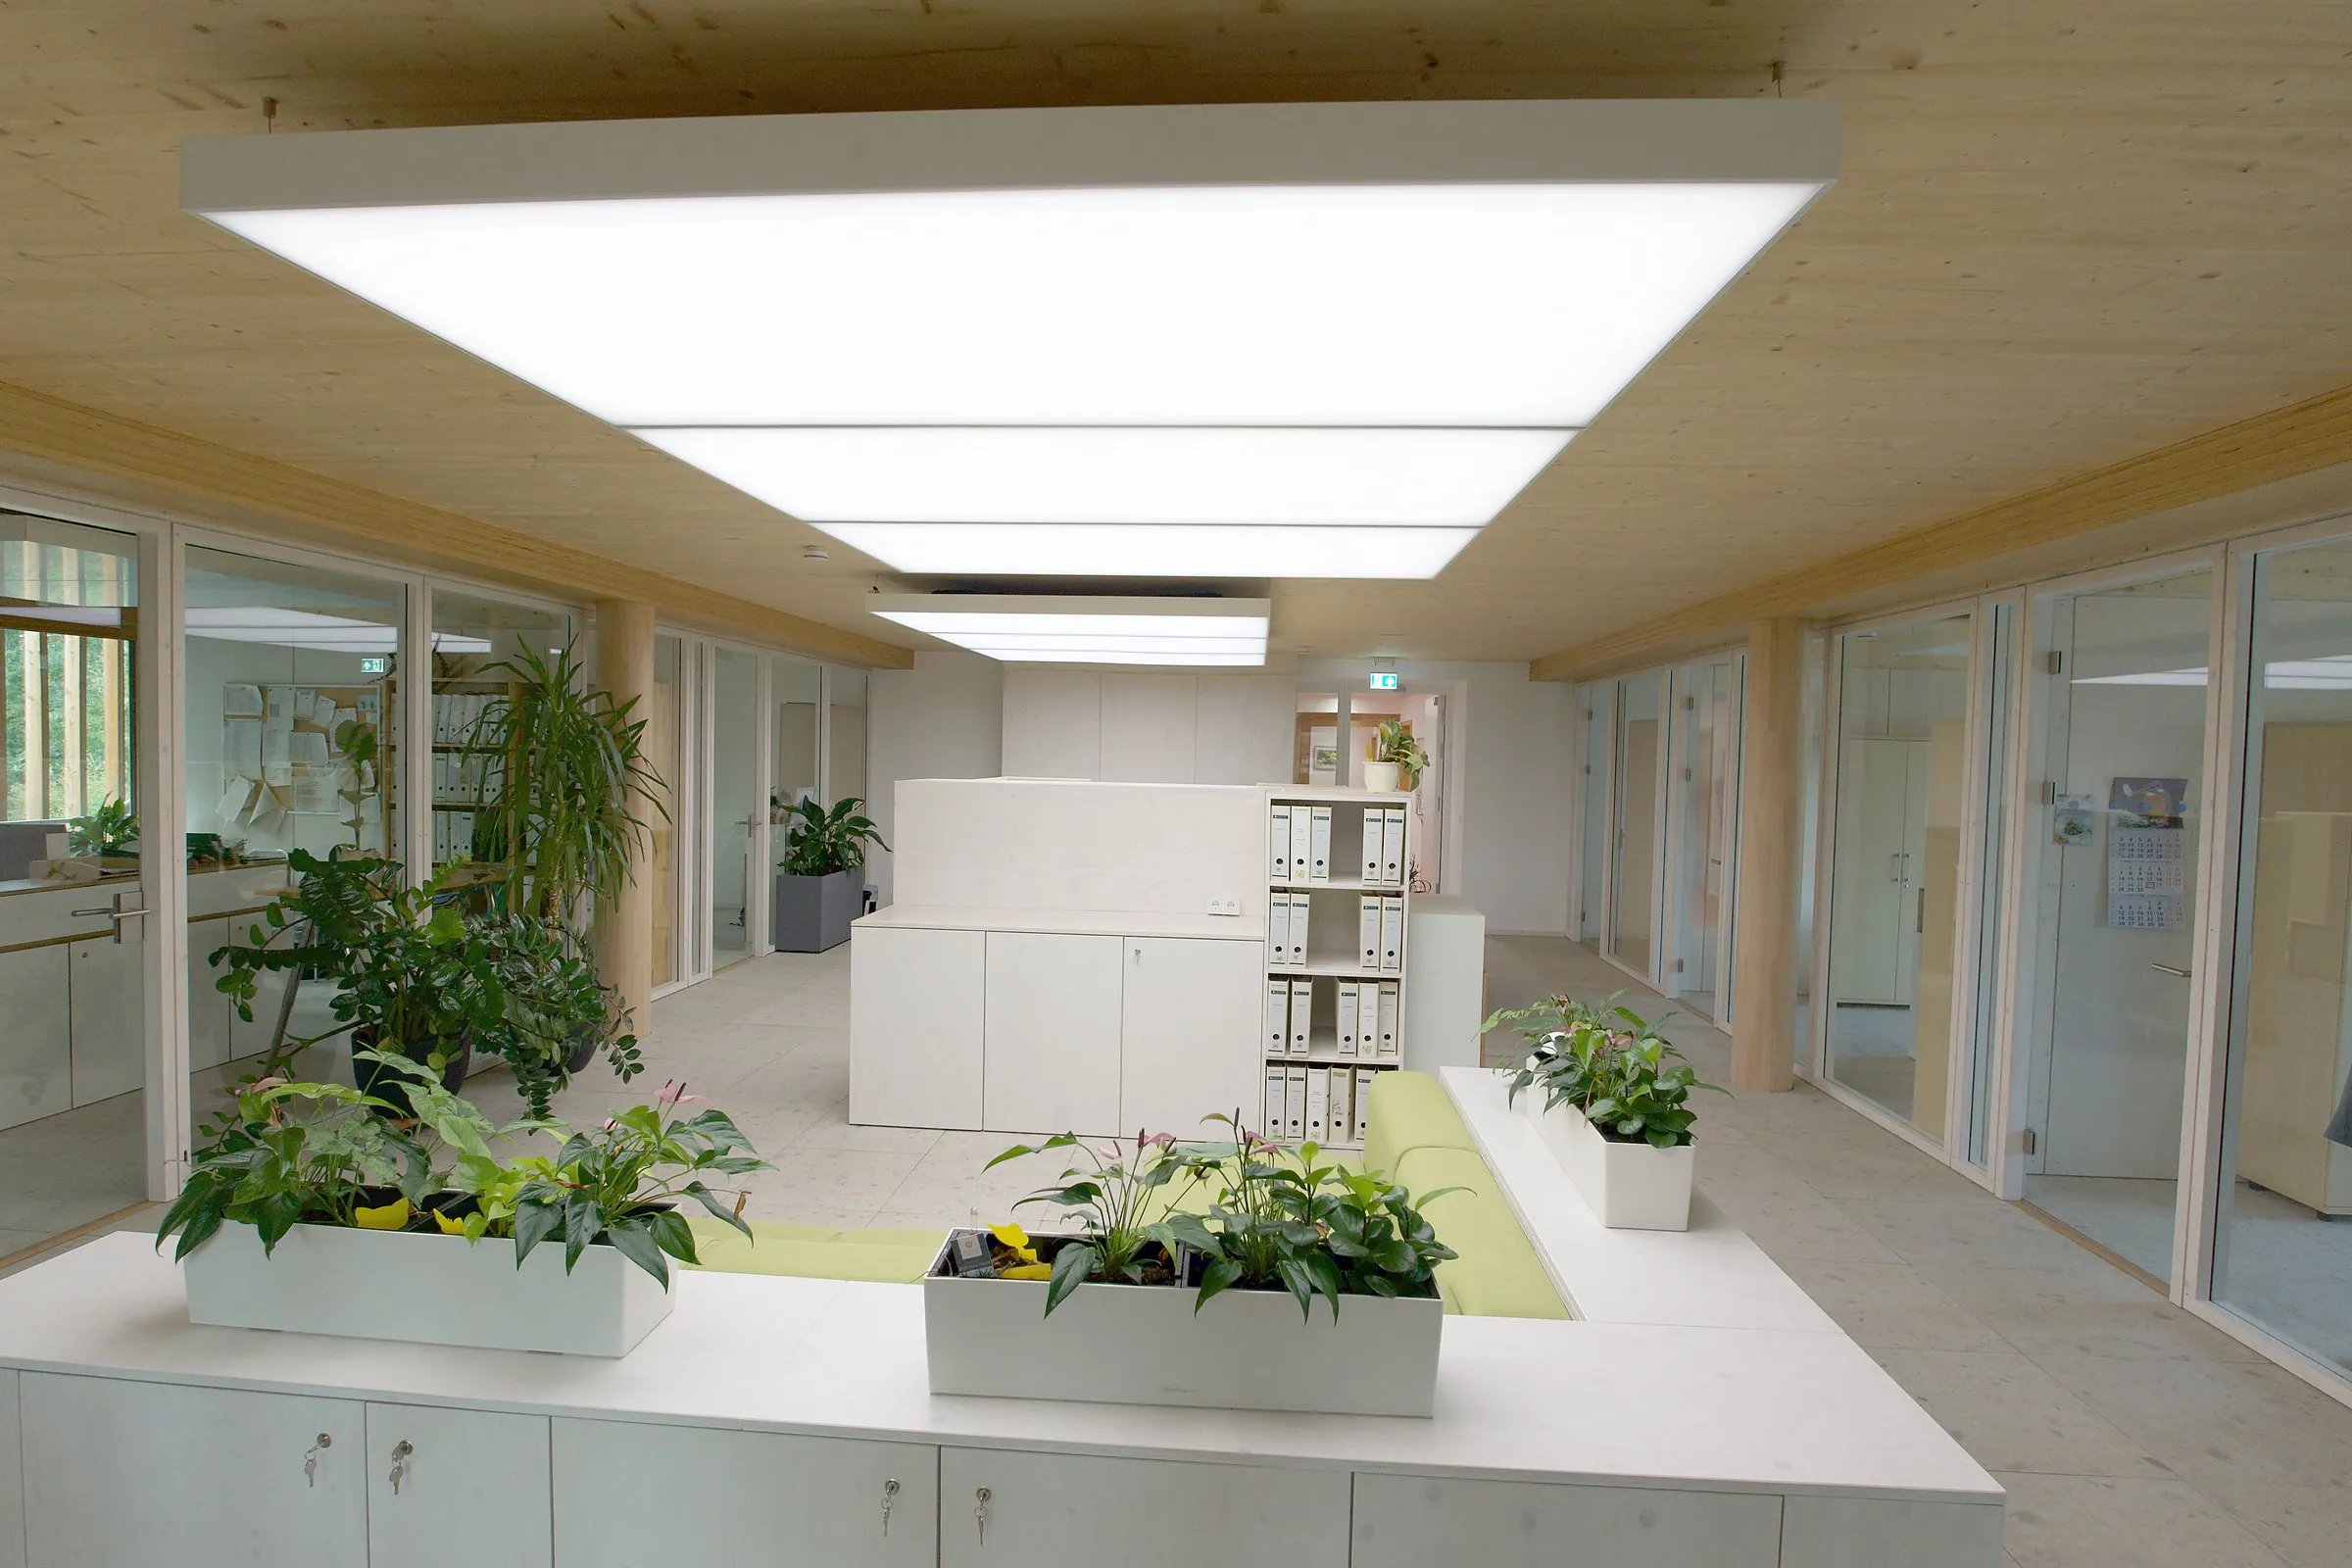
Radiant ceiling system · Made in Germany
Dew point independent radiant ceiling panels.
Cooling, heating, light and acoustics in one prefabricated element. Designed for 8 °C (46 °F) chilled water, without dew point shutdown.
June 2026 heat wave: 24 °C (75 °F) inside on average, at up to 41 °C (106 °F) outside.
- Patented membranedeveloped at Fraunhofer IBP
- EN 14240 / EN 14037-5capacity tested at HLK Stuttgart
- B-s2,d0fire classification, EN 13501-1
- 25+ yearsexpected service life
- About 10 years in operationin Germany, Luxembourg and Switzerland
Dew point independent
Radiant cooling below the dew point. Conventional chilled ceilings stop there.
A cold surface in contact with room air has to stay warmer than the dew point. On the most humid days, exactly when cooling matters, conventional systems have to back off.
They typically run on supply water of about 18 °C (64 °F) or warmer and rely on dew point sensors that throttle or shut off the water when humidity rises.
interpanel takes a different route. A vapor-tight membrane keeps humid air away from the chilled surface, so the panels keep cooling with 8 °C (46 °F) water across the usual indoor conditions, up to 80 % relative humidity at 26 °C (79 °F). Where humidity is higher, dehumidification is recommended.
“The biggest advantage is the low supply temperature of around 6 degrees that we can feed into this system without any dew point problems.”
In a measured heat wave, a dew-point-limited ceiling would have had to throttle or shut down in 83 % of the cooling hours.
- full capacity
- throttle, dew point above 14 °C (57 °F)
- shut down, dew point 16 °C (61 °F) or higher
Cooling by thermal radiation, behind a membrane.
People release around 60 % of their sensible heat by radiation (ASHRAE Handbook of Fundamentals). The panel absorbs it through a membrane that lets thermal radiation pass, without moving air across the workplace. Room air never touches the cold surface.
Developed at the Fraunhofer Institute for Building Physics IBP, patented in Europe, the US and China. Patents and publications: research page (in German, publications in English).
One element, prefabricated
Radiant heating and cooling, light and acoustics in one prefabricated element.
Fewer interfaces, an uncluttered ceiling, and the soffit can stay exposed as timber or concrete.


01
Cools
With 8/12 °C (46/54 °F) water, silently and without drafts.
02
Heats
The same element, with 28 to 40 °C (82 to 104 °F) water from a heat pump.
03
Lights
Climatelight: 3,000 to 6,500 K, CRI 92, dimmable from 0.1 to 100 %. The Climatepanel comes without light.
04
Absorbs sound
Broadband absorber, αw 0.85, class B to EN ISO 11654. Room acoustics are calculated for each project.
Delivered ready to connect.
- Installed dry, with no plastering, filling or sanding on site. Also suited to retrofits.
- Standard elements of 2.3 m² (25 ft²), hung in groups below the soffit, close to it or flush in a closed ceiling.
- Demountable without damage and reusable when tenants change; every component can be replaced individually.
“The high-quality elements don’t end up in a dumpster when tenants change. They stay, and we build around them.”
Your entry point
Different roles, different questions.
Measured in operation
Outside 41 °C (106 °F). Inside around 24 °C (75 °F) on average.
We publish what buildings with interpanel do in real summers, hour by hour. Not a laboratory, not a simulation.
24 °C (75 °F)1
mean in office 1 during the June 2026 heat wave, at up to 41 °C (106 °F) outside
73 %2
of the cooling hours in summer 2026 with chilled water colder than the dew point of the room air
0 hours3
above 26 °C (79 °F) in three summers in a second office building in northern Germany
Outside, peaks every afternoon. Inside, a calm line.
Hourly means, office near Mannheim, 15 to 30 June 2026
- outside
- office 1
- cooling on
Show measurement notesHide measurement notes
1 Bulkhaul, logistics company in Fußgönheim near Mannheim, Germany. Air temperature, hourly means from the building management system, office occupied on weekdays, window ventilation, no air conditioning. Outside temperature from the building's own sensor; the ERA5 reanalysis shows 39.9 °C (104 °F) for the same hour.
2 Same building, summer 2026. Supply temperature from a strap-on sensor in the pipe insulation, corrected downward by 3 K; dew point calculated from measured temperature and humidity in office 1. Mean supply in the heat wave about 12 °C (54 °F).
3 Team Funke Klimatechnik, Wildeshausen, Germany. Two offices, June to August 2024 to 2026, about 11,000 measured hours.
After the summer of 2026
“The summer was certainly very hot, and honestly, in the office we noticed none of it. It was incredibly pleasant, no cold air blowing at us. […] We only noticed the real summer when we left the office in the evening.”
We check element count, ceiling coverage and expected capacity for your building.
Projects
Built, occupied, measured.
Olm, Luxembourg
SICONA biodiversity center, Olm, Luxembourg
Office, mass timber, new build

Fällanden, Switzerland
Bruker AG, Fällanden, Switzerland
Headquarters with labs and offices, retrofit

Mamer, Luxembourg
Music school at the Kinneksbond Cultural Centre, Mamer
Music school, new build
More references, including the measured buildings in Germany, are on our German project pages.
Office, school, heritage or retrofit: our engineering team returns a first assessment.
For engineers
Hydronic radiant ceiling panels: capacity by room temperature.
Capacity follows the difference between water and room. Colder water keeps that difference large, also in rooms held at 20 to 22 °C (68 to 72 °F).
Cooling capacity of one Climatepanel at 8/12 °C (46/54 °F) water
- 21 °C (70 °F)typical room temperature
- 71 W/m² (22 Btu/h·ft²) panel area, 134 W (460 Btu/h) per element
- 22 °C (72 °F)
- 78 W/m² (25 Btu/h·ft²) panel area, 148 W (500 Btu/h) per element
- 24 °C (75 °F)
- 92 W/m² (29 Btu/h·ft²) panel area, 175 W (600 Btu/h) per element
- 26 °C (79 °F)design point
- 107 W/m² (34 Btu/h·ft²) panel area, 203 W (690 Btu/h) per element
- 28 °C (82 °F)
- 121 W/m² (39 Btu/h·ft²) panel area, 231 W (790 Btu/h) per element
- 30 °C (86 °F)
- 136 W/m² (43 Btu/h·ft²) panel area, 259 W (880 Btu/h) per element
| Reference temperature | W/m² panel area | Btu/h·ft² panel area | W per element | Btu/h per element |
|---|---|---|---|---|
| 21 °C (70 °F)typical room temperature | 71 | 22 | 134 | 460 |
| 22 °C (72 °F) | 78 | 25 | 148 | 500 |
| 24 °C (75 °F) | 92 | 29 | 175 | 600 |
| 26 °C (79 °F)design point | 107 | 34 | 203 | 690 |
| 28 °C (82 °F) | 121 | 39 | 231 | 790 |
| 30 °C (86 °F) | 136 | 43 | 259 | 880 |
Heating with the same element: at 20 °C (68 °F) room temperature and 35 °C (95 °F) mean water temperature, 67 W/m² (21 Btu/h·ft²) of panel face area, about 155 W (530 Btu/h) per element. Typical supply 28 to 40 °C (82 to 104 °F), well suited to heat pumps.
Show test basisHide test basis
Climatepanel without light, active panel area 1.9 m² (20.5 ft²) per element, chilled water 8/12 °C (46/54 °F). Values per m² refer to the panel area, not to the floor area. Characteristic curve from test report VF20 K16.5167z to EN 14240, HLK Stuttgart (DAkkS-accredited), February 2020, tested range 12 to 23 K between mean water temperature and reference temperature (globe thermometer at 1.1 m, 3.6 ft); the 21 °C (70 °F) value is extrapolated with the same curve. Nominal capacity 136 W/m² (43 Btu/h·ft²) at 20 K. Heating: nominal output to EN 14037-5:2016, test report DF20 H16.5168, HLK Stuttgart, February 2020, element of 2.3 m².
What our engineering team provides.
1
Design check
Number of elements and ceiling coverage for your loads and design conditions.
2
Planning documents
Datasheets, specification text and BIM data, sent after your inquiry.
3
Hydronic design support
Piping, flow rates and control concept for the ceiling circuit.
4
Building simulation on request
Room temperatures over all hours of the year for your building, before you decide.
Send us your loads and design conditions.
FAQ
Questions engineers ask.
What is an interpanel ceiling?
A prefabricated hydronic radiant ceiling element that cools, heats, absorbs sound and, in the Climatelight version, lights the room. Chilled or warm water flows behind a vapor-tight membrane that is permeable to long-wave infrared radiation, so the panel exchanges heat with people and surfaces by thermal radiation. In research, the principle is known as membrane-assisted radiant cooling (MARC). Because room air never touches the cold surface, it can cool with water below the dew point of the room air.
How is condensation prevented when the chilled water runs below the dew point?
A vapor-tight membrane is tensioned in front of the chilled surface. Room air does not reach the cold surface, so the water can run below the dew point of the room air. The membrane is permeable to thermal radiation, which is how the ceiling exchanges heat with people and surfaces in the room. The technology was developed at the Fraunhofer Institute for Building Physics IBP; interpanel is the exclusive licensee.
Does an interpanel ceiling dehumidify the room?
No. The ceiling handles sensible heating and cooling only. Fresh air and latent load stay with the ventilation system or with window ventilation where that is permitted. What changes is that the ventilation no longer has to hold a low dew point just to protect the ceiling.
Does dew point independent cooling matter in the UK, Ireland or the Benelux?
Yes. Our measurements come from a temperate climate in Germany: in the June 2026 heat wave near Mannheim, a dew-point-limited ceiling would have had to throttle or shut down in 83 % of the cooling hours. With 8 °C (46 °F) water instead of about 18 °C (64 °F), each panel delivers more capacity, rooms can be held at 21 to 22 °C (70 to 72 °F), and mixed-mode buildings with operable windows keep cooling without window contacts.
Can radiant cooling work in hot and humid climates?
Conventional radiant ceilings have to stay above the room dew point, so on humid days they throttle or switch off, and the ventilation has to dry the room air far enough to protect them. Behind the membrane, interpanel can run chilled water at 8 °C (46 °F). The panels take the sensible load, while a dedicated outdoor air system (DOAS) handles fresh air and humidity at its own set point.
Is membrane-assisted radiant cooling available as a product?
Yes. interpanel builds it as prefabricated radiant ceiling panels, based on technology developed at the Fraunhofer Institute for Building Physics IBP. The panels have been in operation in buildings for about ten years.
How durable is the membrane?
The membrane is stabilized and, like the whole element, designed for a service life of more than 25 years. It has been in operation in buildings for about ten years. Every component, including the membrane, can be replaced individually if ever required.
Can the same radiant ceiling panels heat and cool with a heat pump?
Yes. The same element cools with 8 to 12 °C (46 to 54 °F) chilled water and heats with 28 to 40 °C (82 to 104 °F) supply water. That makes it a natural partner for heat pumps, geothermal systems and free cooling.
How much ceiling area does it take?
Typically 20 to 35 % of the ceiling, depending on loads, solar protection and design conditions. At SICONA in Luxembourg, 48 elements cover about 21 % of the office floor area; the exposed timber ceiling stays visible.
Does the ceiling need maintenance?
The ceiling system itself has no wearing parts and needs no scheduled maintenance; it is designed for an expected service life of more than 25 years. Every component can be replaced individually if ever required. The chiller or heat pump is maintained as usual.
Can windows be opened?
Yes, where the building permits it. No window contacts are needed to protect the ceiling. Fresh air and humidity remain part of the ventilation concept.
Two-pipe or four-pipe?
Both are possible. The hydronic concept and the control strategy are designed for each project.
How much space is needed above the panels?
At least 100 mm (3.9 in) of clear space above the panel. Suspended installations start at a total height of 200 mm (7.9 in).
What about sprinklers and fire safety?
Sprinklers can be integrated as an accessory, at the sides of the panel. The panels are classified B-s2,d0 to EN 13501-1.
Can the panels be removed and reused?
Yes. The panels can be demounted without damage and reinstalled or reconfigured, for example when tenants change or a room is divided.
Are the elements listed for North America?
No. interpanel elements currently hold no US or Canadian listings such as UL or ETL. Requirements for a North American project are clarified case by case.
Project check
Send us your project. We check what the ceiling can do.
Tell us about the building and the design conditions. Our engineering team returns a first assessment with the number of elements, ceiling coverage and the expected capacity.
- For engineers, architects, developers and contractors
- In English or German
- Partner inquiries welcome, including North America
interpanel GmbH, Germany
info@interpanel.com · +49 36693 434220
Monday to Friday, 8 am to 5 pm German time (CET, CEST in summer)
London and Dublin: 7 am to 4 pm