interpanel
Exterior view of the Kinneksbond Cultural Centre in Mamer, home of the music school

Projects · Mamer, Luxembourg · Music school, new build

Music school at the Kinneksbond Cultural Centre, Mamer.

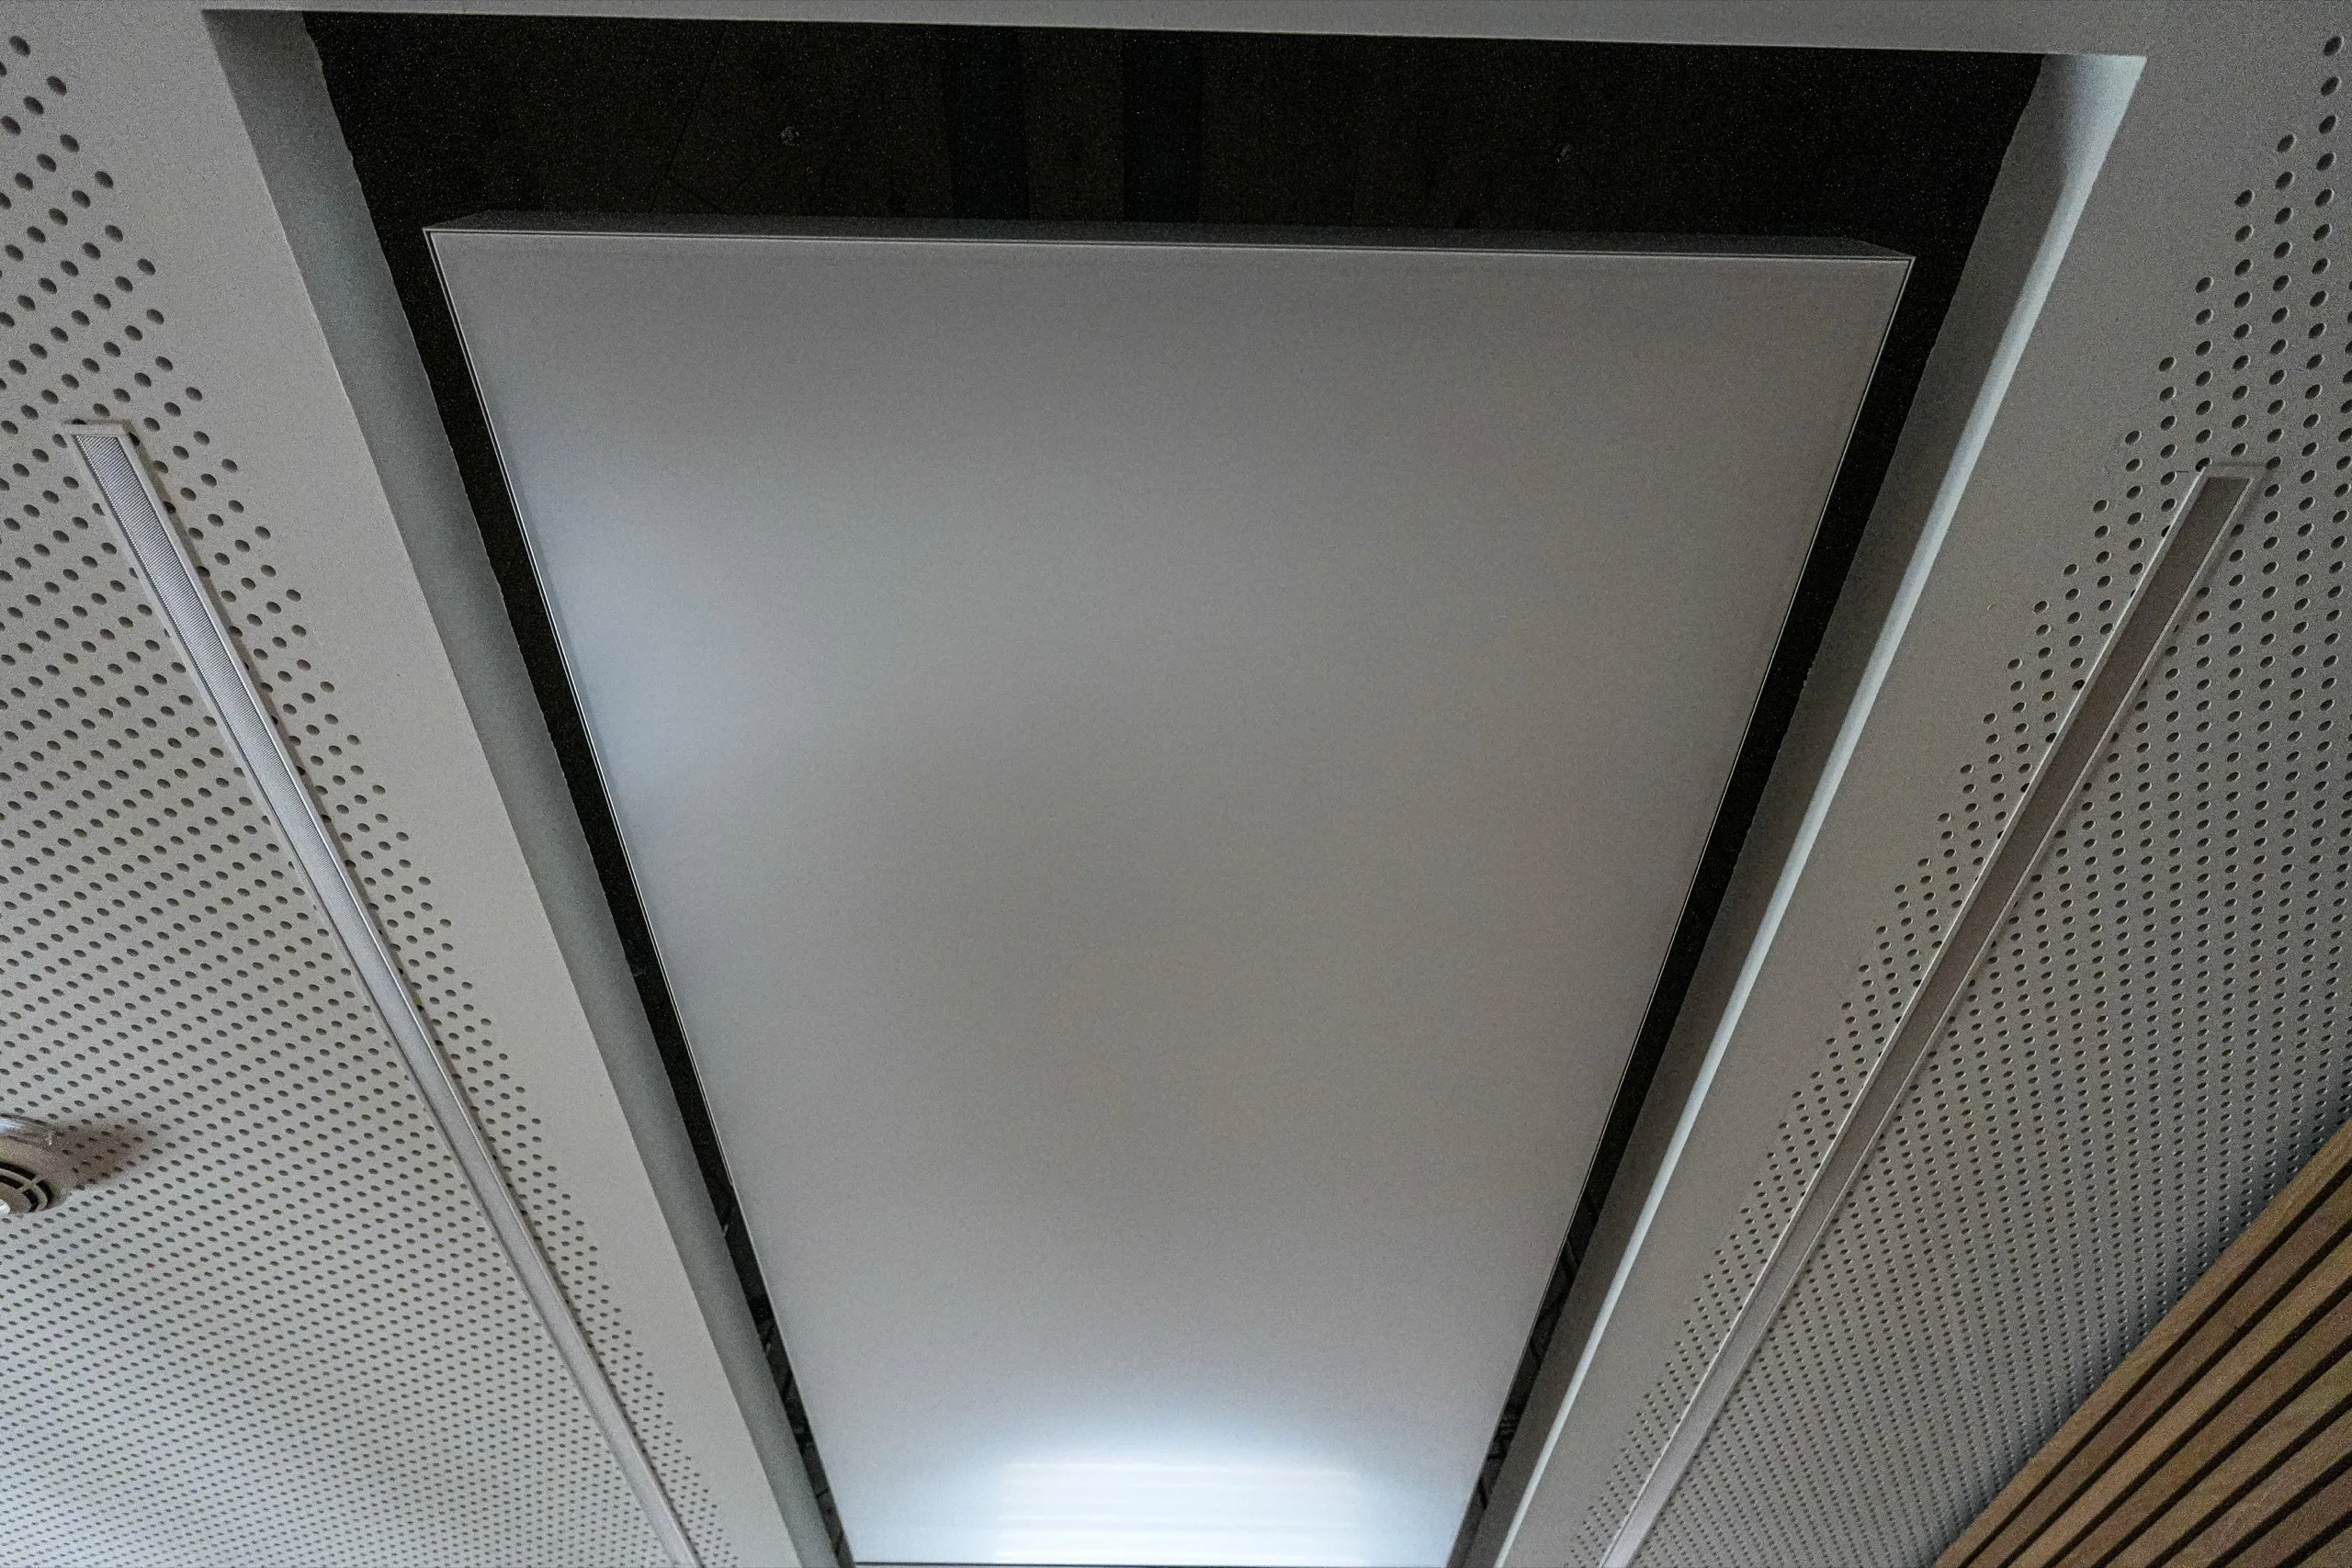
Climatepanels flush-mounted in the acoustic ceiling: silent, dew point independent cooling for teaching and practice rooms.

equipped floor area (3,821 ft²)
355 m²equipped floor area (3,821 ft²)
cooling supply and return (50/55 °F)
10/13 °Ccooling supply and return (50/55 °F)
dew point sensors or shutdown contacts
0dew point sensors or shutdown contacts

A radiant ceiling inside the acoustic ceiling

With the new Kinneksbond Cultural Centre, the municipality of Mamer has invested in cultural architecture. The music school uses silent radiant cooling that is integrated into the acoustic ceiling and meets both architectural and acoustic requirements.

Together with Jim Clemes Associates (architecture) and soclima S.A. (MEP design and installation), the dew point independent radiant ceiling was built with the interpanel system. The goal: reliable, draft-free and silent temperature control for teaching and practice rooms.

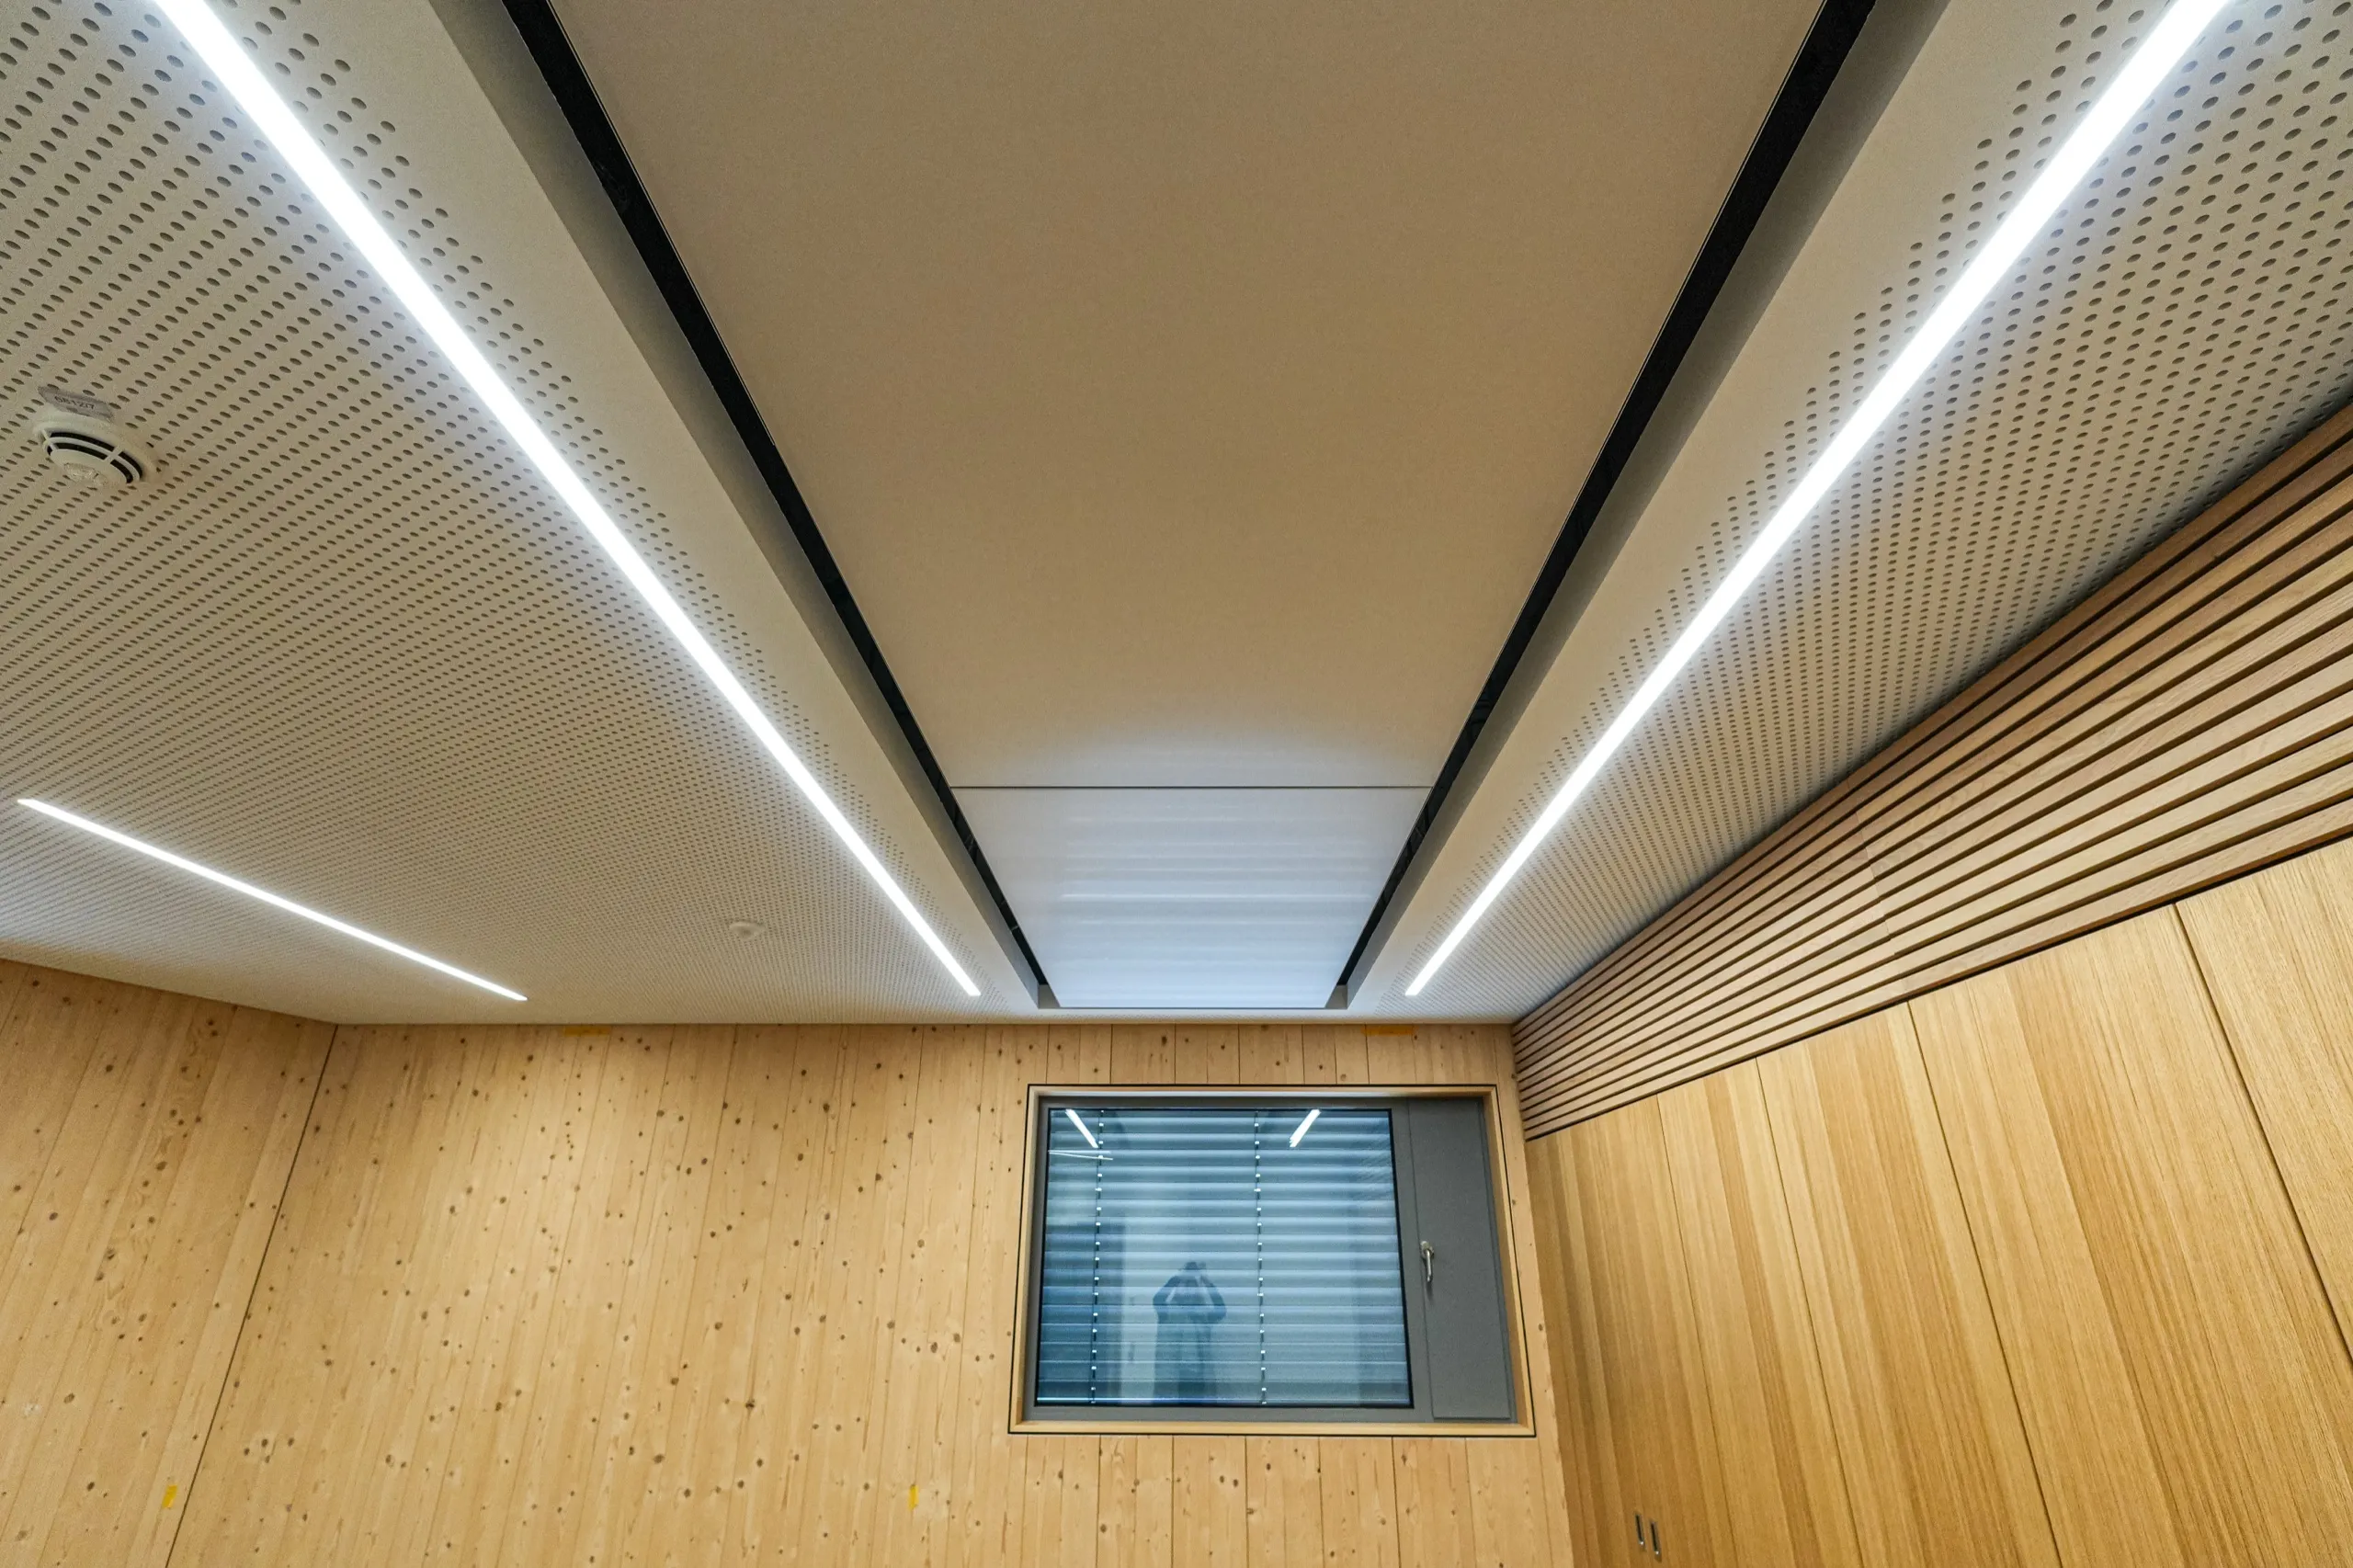
Flush-mounted with a shadow gap

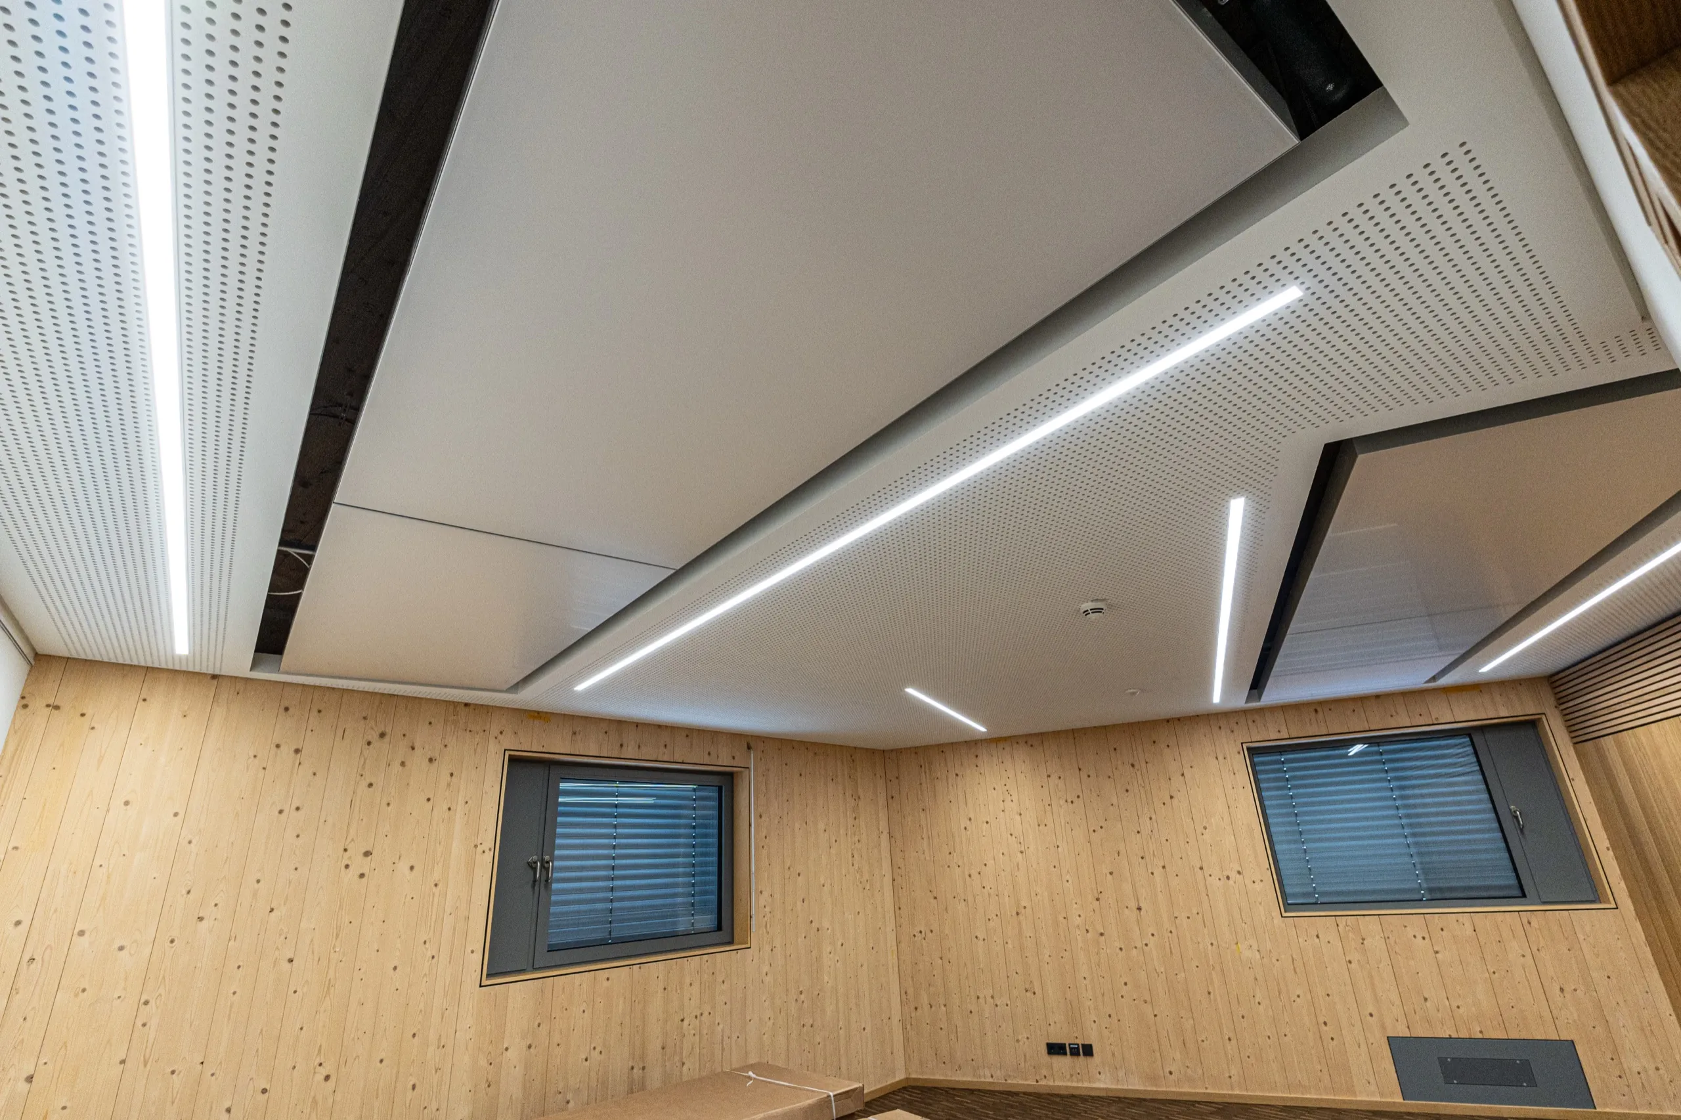
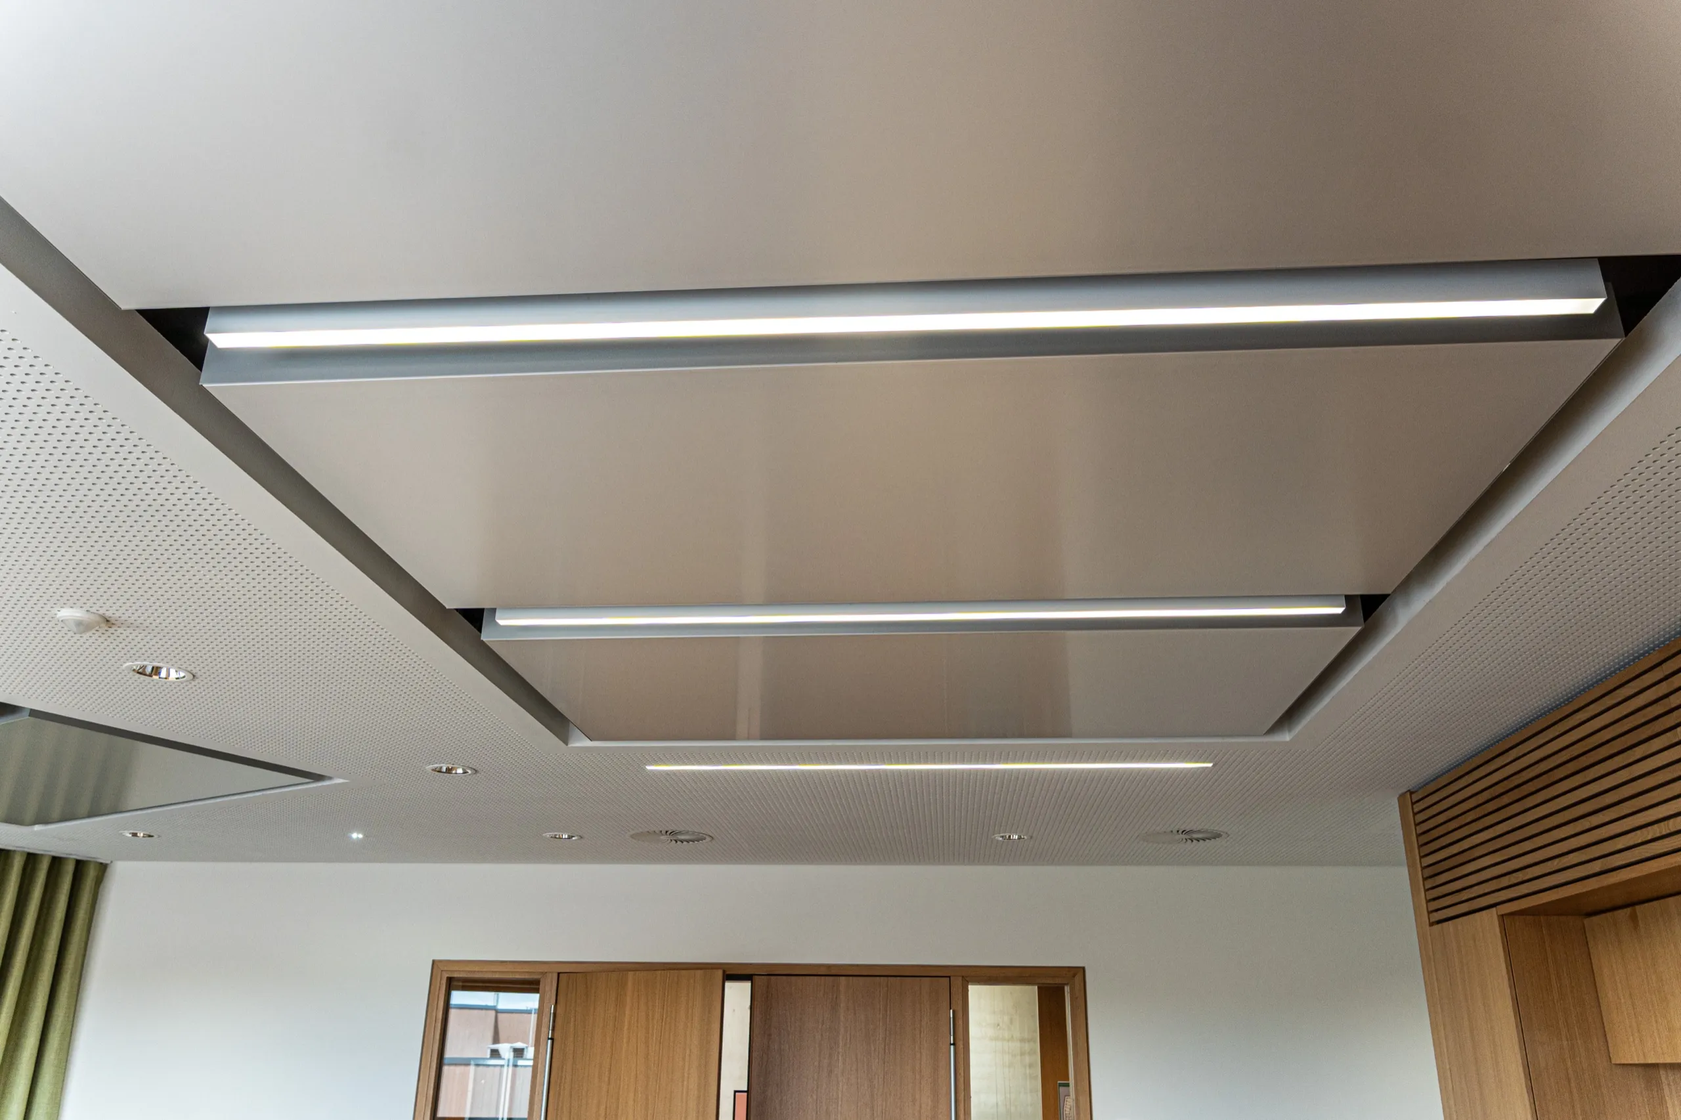
The Climatepanels sit flush with a shadow gap in the closed acoustic ceiling. Cutouts and upstands prepared by the drywall contractor made precise installation straightforward. The acoustic ceiling keeps its effect around the panels.

The cooling runs with 10/13 °C (50/55 °F) and delivers about 18 W/m² of equipped floor area, with no dew point sensors or shutdown contacts.

Teaching room of the Mamer music school with a piano and interpanel Climatepanels integrated into the acoustic ceiling
Teaching room with Climatepanels flush in the acoustic ceiling.

Quiet cooling for music rooms

Cooling without air movement and without fan noise suits rooms where quiet and concentration matter. The panels are integrated so precisely that they become part of the ceiling design.

Gallery

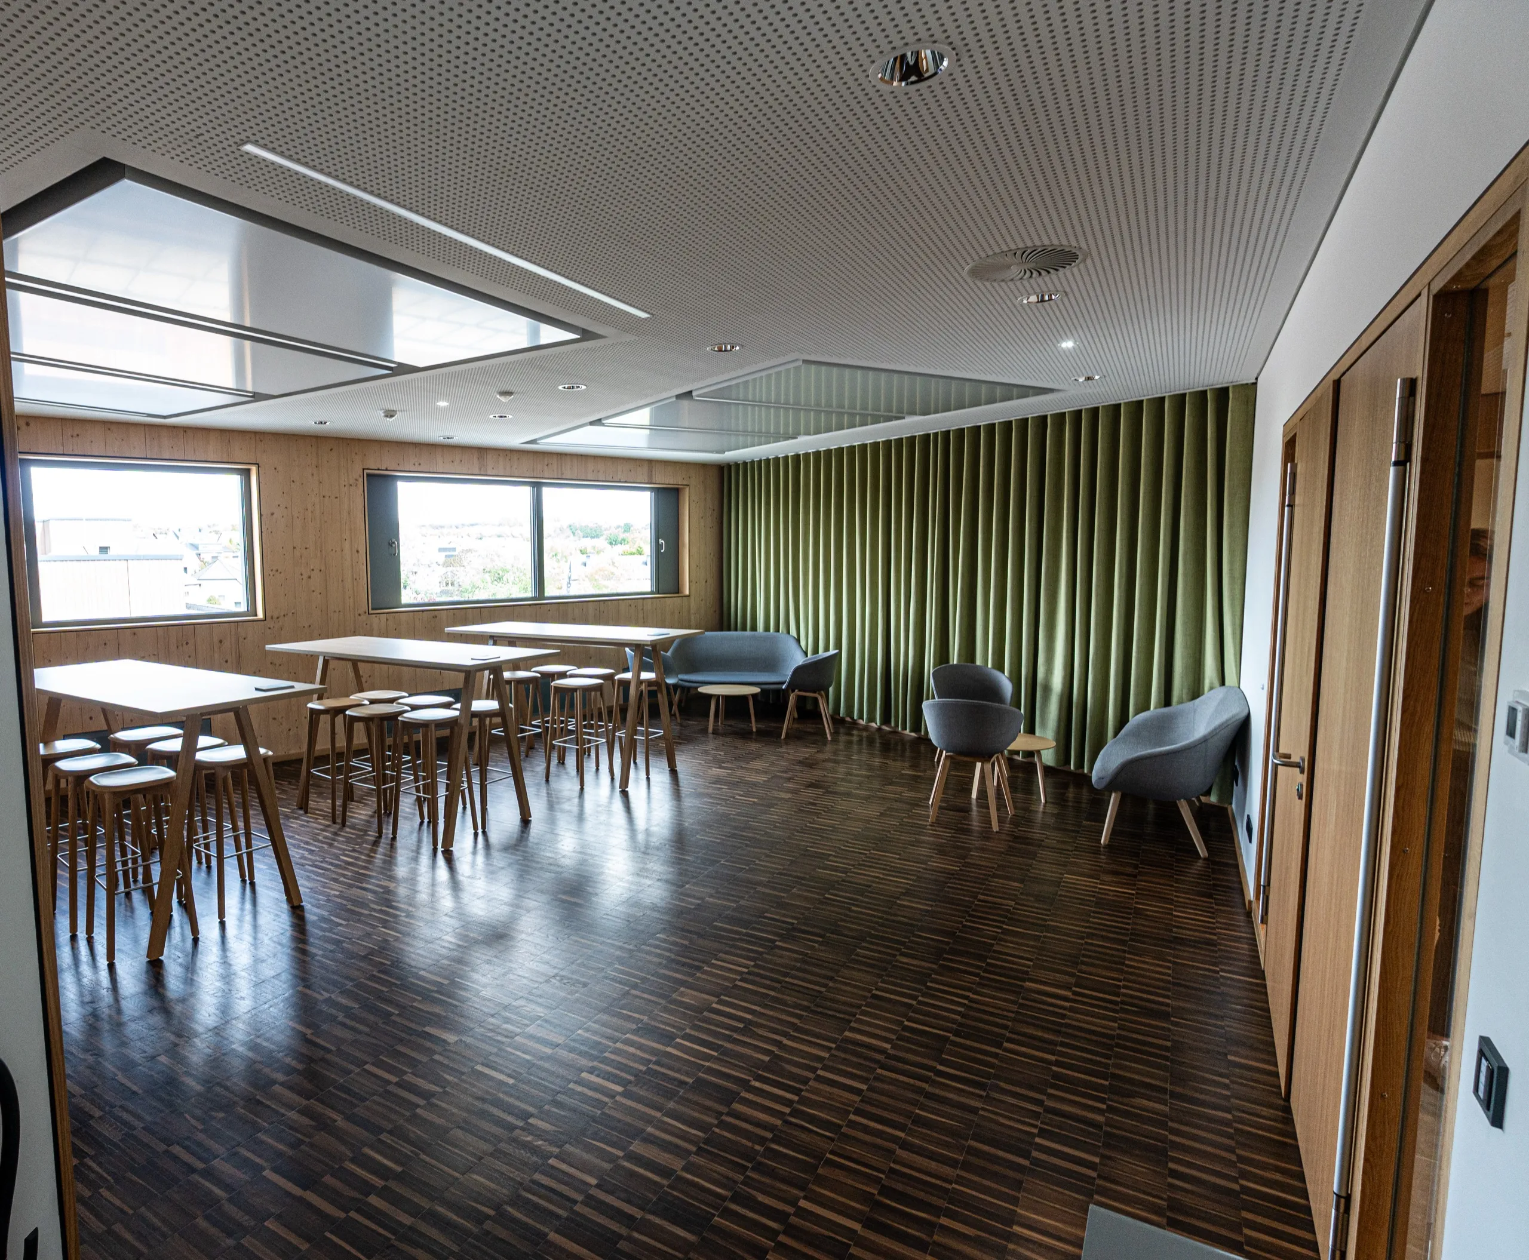
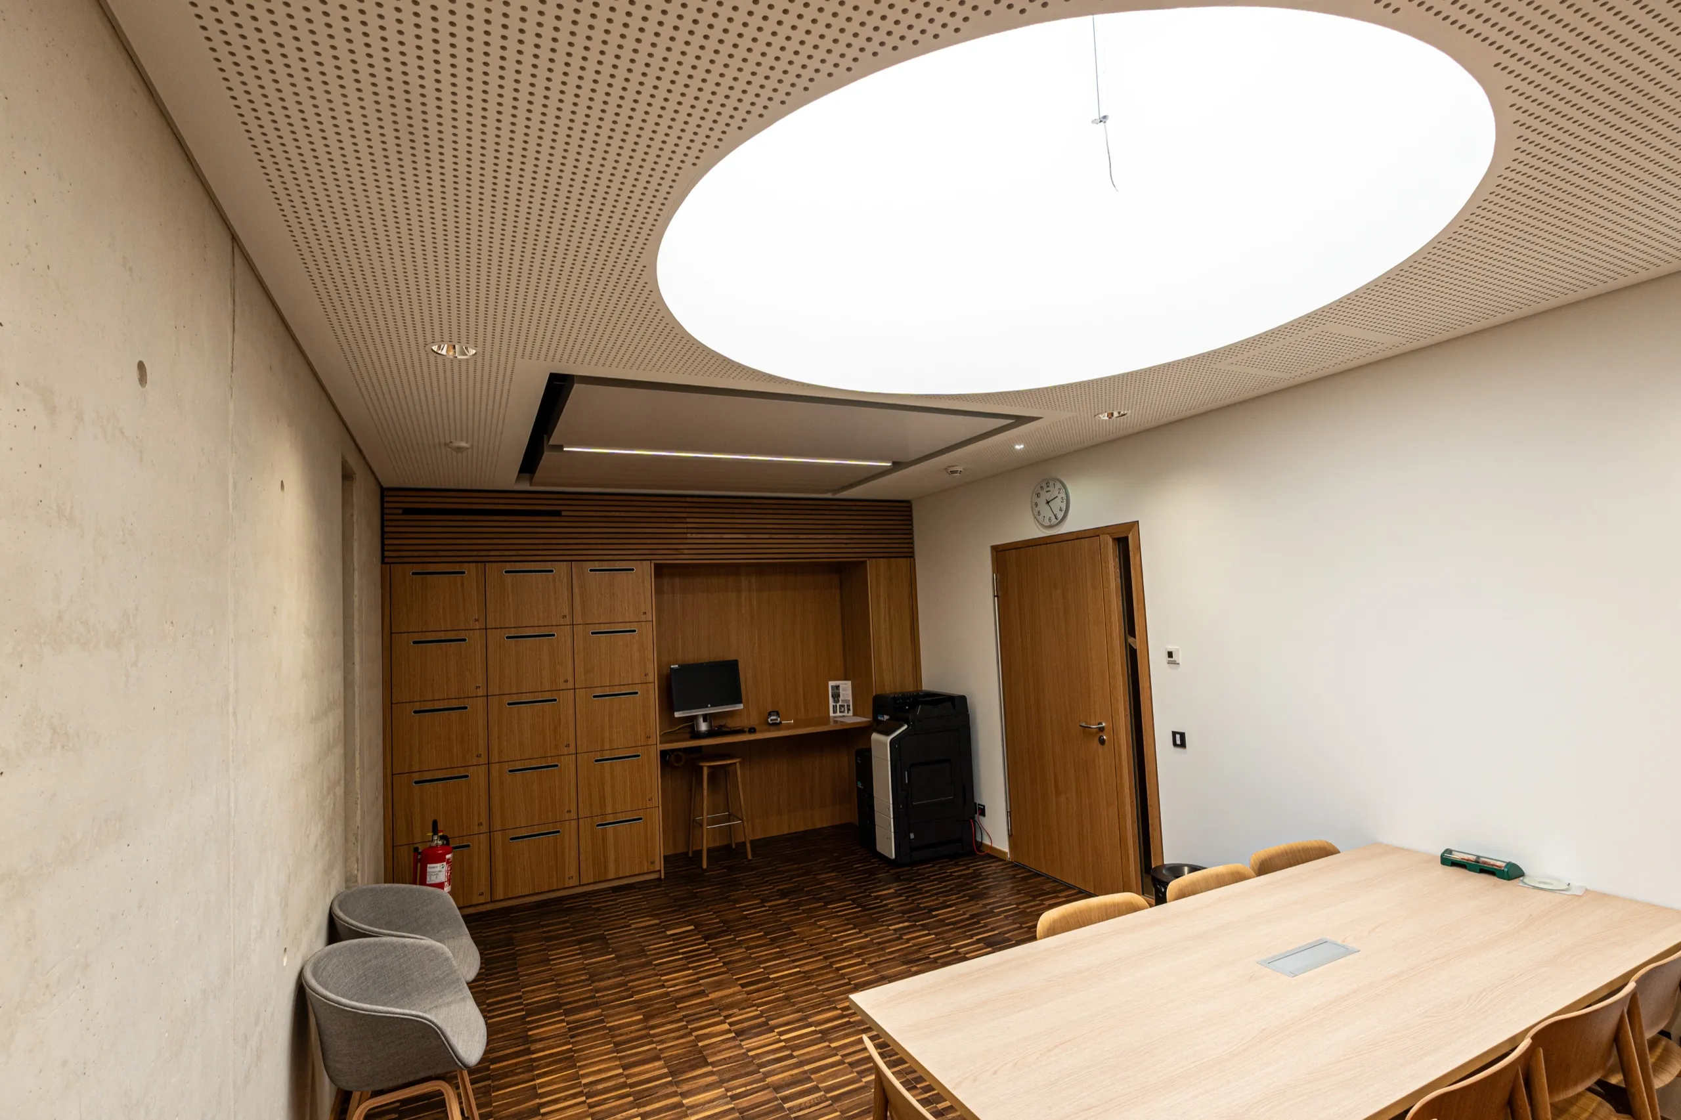
Practice room with piano and music stand, with an interpanel Climatepanel set flush into the acoustic ceiling aboveClose-up of a white interpanel Climatepanel with a surrounding black shadow gap in the perforated acoustic ceilingTeaching room with timber wall and built-in cabinets, interpanel Climatepanel integrated flush into the acoustic ceilingAngled view of several interpanel Climatepanels integrated flush into the acoustic ceilingLounge with standing tables and green curtain, interpanel Climatepanel set into the acoustic ceilingMeeting room with timber cabinets and an interpanel Climatepanel integrated flush into the acoustic ceiling

Planning a similar building?

Send us your project. Our engineering team returns a first assessment with the number of elements, ceiling coverage and expected capacity.